Powder Room Ideas and Cost: 2026 Half-Bath Design Guide
How to turn the smallest room in the house into its most memorable one, with 2026 costs by size and the splurges worth making.

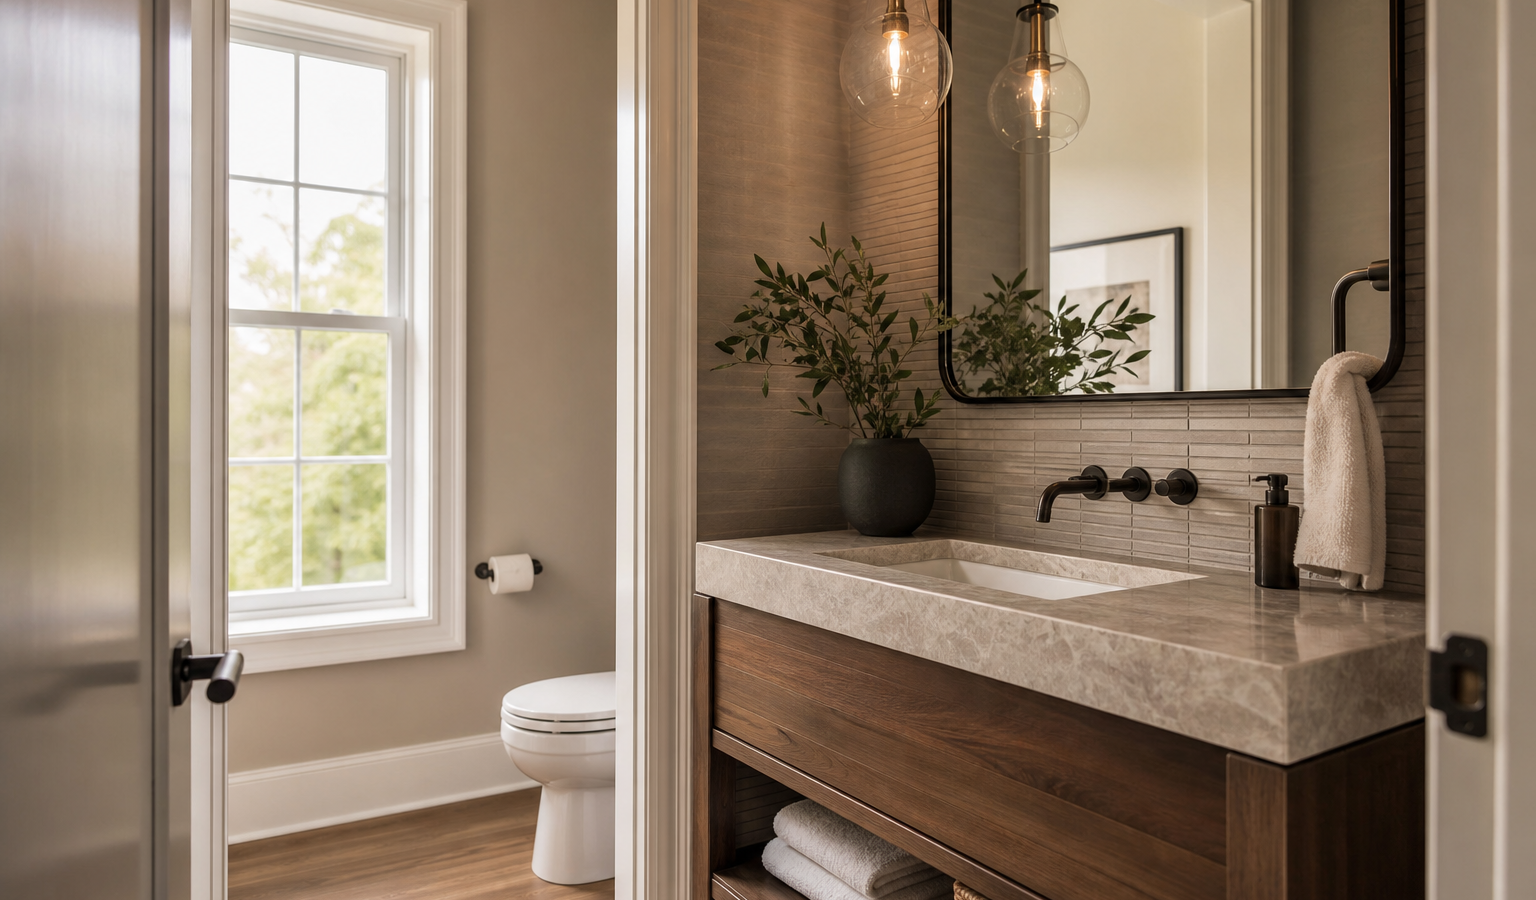
A powder room is a small half bath with just a toilet and a sink, and because it has no shower or tub to waterproof, it is the one room where big-impact design ideas stay affordable. Smart powder room ideas lean into that math: bold wallpaper, an oversized mirror, a jewel-box light fixture, and a sculptural sink turn a 20-square-foot box into the most memorable room your guests will see. A typical powder room remodel costs $2,500 to $10,000 in 2026, and a cosmetic refresh can land under $2,500.
This guide covers real 2026 costs by room size, the minimum dimensions that keep a half bath comfortable, and the design moves that deliver the most personality per dollar. Because guests use this room more than any other bathroom, it rewards a little bravery that you might not risk in a primary bath.
Key takeaways
- A powder room remodel runs $2,500 to $10,000 for a standard scope; cosmetic refreshes start near $500 to $2,500.
- Minimum workable size is about 15 sq ft; 18 to 25 sq ft is the comfort sweet spot.
- With no shower to waterproof, splurge where guests look: wallpaper, mirror, lighting, and the sink.
- A pedestal or wall-hung sink buys visual floor space in a tight footprint.
- A half bath returns strong resale value and adds a documented bathroom to your listing.
What is a powder room?
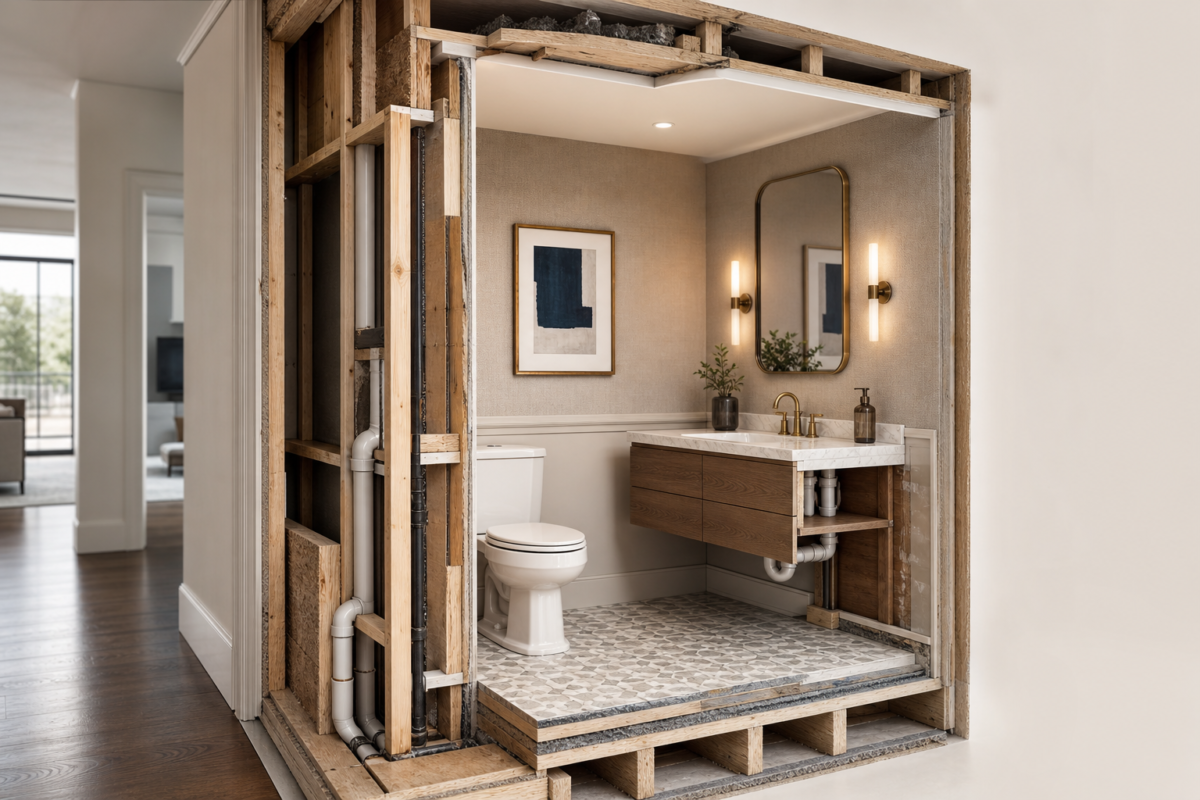
A powder room is a half bathroom containing only two fixtures, a toilet and a sink, with no bathing fixture. Also called a guest bath or half bath, it is usually located on the main floor near living and entertaining spaces so visitors do not have to walk through private areas.
That two-fixture definition is why powder rooms are cheap to renovate relative to their impact: there is no shower pan, no tub, no steam, and far less plumbing and waterproofing than a full bath. The tradeoff is space; most powder rooms are the smallest room in the house, so every design decision has to earn its place. For how a half bath fits into a whole-home budget, see our bathroom remodel cost guide.
How much does a powder room remodel cost in 2026?
A standard powder room remodel costs $2,500 to $10,000 in 2026, with basic cosmetic refreshes at $500 to $2,500 and premium renovations reaching $10,000 to $15,000. Labor typically eats 40 to 60 percent of the budget, and keeping the toilet and sink in their existing locations is the single biggest way to control cost.
Because the room is small, per-square-foot numbers look high: $100 to $150 for cosmetic work, $150 to $300 for a standard remodel, and $300 to $500-plus for premium finishes. But the total stays modest because there is so little square footage to cover.
| Room size | Square feet | Standard remodel cost |
|---|---|---|
| 3 x 5 | 15 sq ft | $2,250 – $4,500 |
| 4 x 5 | 20 sq ft | $3,000 – $6,000 |
| 4 x 6 | 24 sq ft | $3,600 – $7,200 |
| 5 x 7 | 35 sq ft | $5,250 – $10,500 |
| 6 x 6 | 36 sq ft | $5,400 – $10,800 |
Fixture and finish costs
Breaking the budget into pieces helps you decide where to spend. A toilet runs $120 to $800 installed, a sink $200 to $1,500, a faucet $200 to $600, a light fixture $150 to $1,500, flooring $100 to $600, a mirror $140 to $430, and painting $150 to $400. Wallpaper, hardware, and a statement sconce are where personality lives without wrecking the budget.
| Item | 2026 installed cost |
|---|---|
| Toilet | $120 – $800 |
| Sink (pedestal/wall-hung/vanity) | $200 – $1,500 |
| Faucet | $200 – $600 |
| Light fixture / sconces | $150 – $1,500 |
| Flooring | $100 – $600 |
| Mirror | $140 – $430 |
| Paint | $150 – $400 |
What size does a powder room need to be?
A powder room needs a minimum of about 15 square feet (roughly 3 by 5 feet) to be workable, with 18 to 25 square feet the comfortable sweet spot. Most codes require at least 15 inches from the toilet centerline to any side wall or fixture, 21 inches of clearance in front of the toilet, and a door that does not collide with a fixture when it swings.
In the tightest rooms, a pocket door or an outward-swinging door removes the biggest space-eater. A shallow wall-hung or pedestal sink frees up visual and physical floor space, and a round-front toilet saves a couple of inches over an elongated bowl. The National Kitchen and Bath Association publishes detailed clearance guidelines at NKBA.org that are worth matching even when local code is more lenient.
Powder room ideas that make a small space feel custom
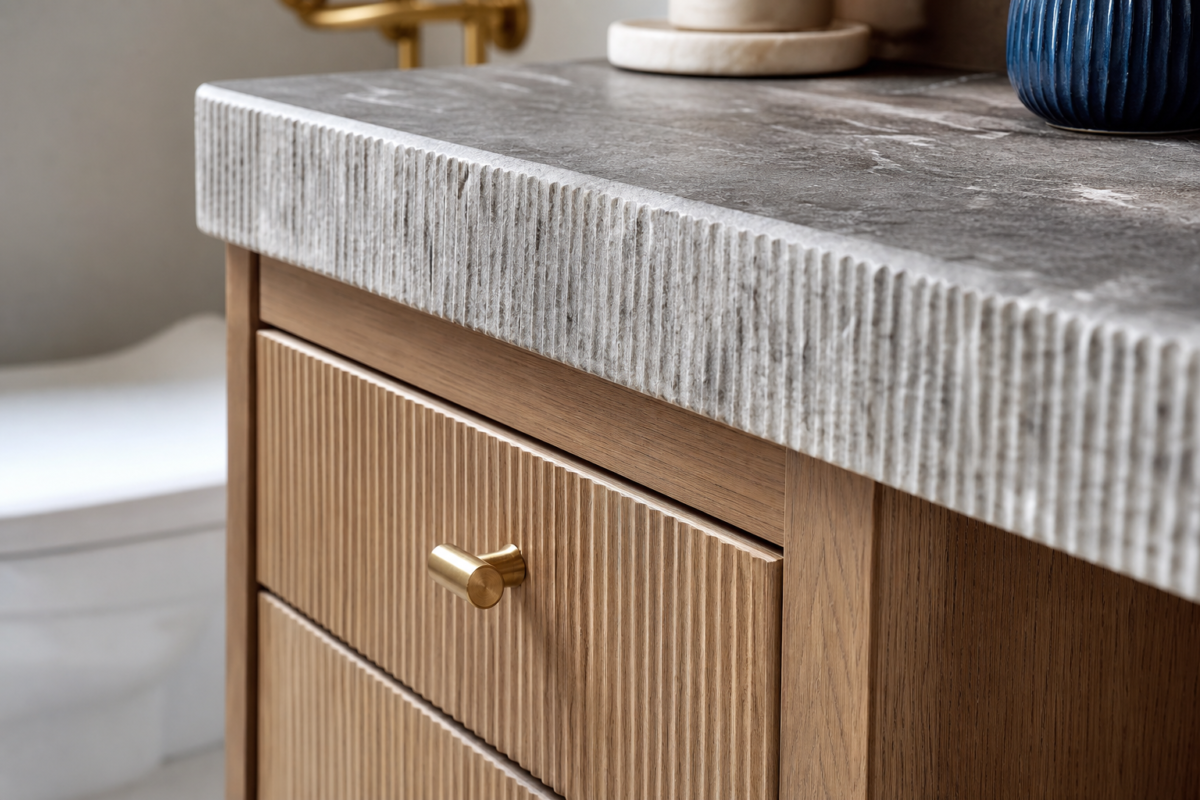
The best powder room ideas concentrate drama into the few surfaces guests actually see: the wall behind the sink, the mirror, the light fixture, and the sink itself. Because the room is small, premium materials cover little area, so you can afford hand-printed wallpaper or a marble sink you could never justify in a larger bath.
Wallpaper and a feature wall
A bold wallpaper is the highest-impact, lowest-risk powder room move because you only need two or three rolls. Keep it out of the direct splash zone behind the sink, or protect that area with a glass panel or beadboard wainscot. Moody florals, oversized geometrics, and grasscloth all read as custom. Pair the paper with a paint color pulled from it; our bathroom paint colors guide has coordinated palettes.
An oversized mirror and layered lighting
A mirror larger than the vanity bounces light and visually doubles the room. Flank it with sconces at eye level (about 60 to 66 inches) for flattering, shadow-free light, and add a small ceiling fixture for ambient fill. See our bathroom mirror guide for sizing rules and our bathroom lighting guide for sconce placement.
A statement sink
A vessel bowl, a fluted pedestal, or a wall-hung console becomes sculpture in a small room. Match the faucet finish to your hardware and lighting for a pulled-together look. The bathroom sink types guide compares vessel, undermount, pedestal, and wall-hung styles for tight spaces.
Paneling, wainscoting, and trim
Millwork gives a powder room architectural weight that paint alone cannot. Board-and-batten, beadboard, or picture-frame molding on the lower two-thirds of the wall protects high-traffic surfaces and creates a natural break for a two-tone color scheme. Painted wainscoting runs roughly $7 to $15 per square foot installed, and because the walls are short, the material bill stays small. Cap it with a chair rail and let bold wallpaper or a deep color take the wall above.
Choosing the right sink and vanity
In a powder room, the sink is a design statement first and a workhorse second, so choose the style that fits your footprint before you fall in love with a finish. Wall-hung and pedestal sinks free up floor space and suit tight or narrow rooms; a compact vanity adds hidden storage if you have 24 inches of depth to spare.
If storage matters more than drama, a small vanity hides the trap and offers a drawer for spare rolls and hand towels. Our bathroom vanity guide weighs storage against footprint for exactly this situation.
Flooring, paint, and durable finishes
Because a powder room sees no standing water, you have more flooring freedom than in a full bath: porcelain or ceramic tile, luxury vinyl, or even sealed hardwood all work. Patterned cement-look tile or a small mosaic adds craft underfoot at $100 to $600 for the whole floor, since the area is tiny.
Semi-gloss or satin paint resists the humidity from hand-washing and wipes clean. A dark, saturated wall color makes a windowless powder room feel intentional and intimate rather than merely small. Keep sheen up on trim for contrast and durability.
Hardware is the jewelry of the room. Coordinate the faucet, towel ring, robe hook, and light fixture in one finish family, whether that is warm brass, matte black, or brushed nickel, so the small space reads as curated rather than collected. Mixing two finishes can look intentional, but in a room this size a single metal almost always looks cleaner. Swap builder-grade outlet covers and the toilet flush lever to match; these five-dollar details are what separate a designer powder room from a landlord special.
Adding a brand-new powder room
Adding a new powder room where none existed costs $8,000 to $25,000 or more in 2026, because you are running new supply and drain lines, framing walls, and adding electrical and ventilation. The closer you can tie into existing plumbing stacks, the cheaper it gets, which is why under-stair nooks and closets next to existing bathrooms are popular conversion spots.
You will need GFCI-protected outlets, code-compliant ventilation, and a door and clearances that meet local requirements. Factor permits and inspections into the budget, and expect the plumbing tie-in to be the swing cost between the low and high end.
If the only candidate spot sits far from an existing stack, ask your plumber about a macerating (up-flush) toilet system, which pumps waste to a distant drain and can save thousands in demolition and concrete cutting. These units run roughly $900 to $1,500 for the fixture and let you add a half bath in a basement or under a staircase without a conventional gravity drain. Just confirm noise and maintenance expectations before committing, since they are not silent.
Powder room ROI and resale value
A powder room update delivers some of the strongest returns in the house because it is cheap to renovate and highly visible to buyers, and adding a half bath where none existed can meaningfully raise a home value by documenting an extra bathroom. Guest-facing cosmetic upgrades recover a large share of their modest cost, and a fresh, stylish powder room sets the tone for showings.
Keep finishes tasteful rather than trendy if resale is near; bold wallpaper is easy for a buyer to change, but an awkward layout is not. For a full breakdown of which bathroom projects pay back best, see our bathroom remodel ROI guide.
Contractor’s take
Clients always want to know where to splurge in a powder room. My answer: spend on the three things at eye level, the mirror, the light, and the sink, and save on everything the eye skips. I have done $6,000 powder rooms that photograph like $20,000 primary baths because the budget went to the wallpaper and a great sconce instead of behind-the-wall upgrades nobody sees.
- Confirm the door swing clears the toilet and sink before anything else.
- Keep plumbing in place to stay in the low cost range.
- Choose a wall-hung or pedestal sink if the room is under 20 sq ft.
- Budget the biggest dollars for mirror, lighting, and wallpaper.
- Add a quiet exhaust fan even in a half bath to clear humidity and odor.
- Use GFCI outlets and semi-gloss, moisture-tolerant paint.
Your next move
You know the number. What are you deciding next?
Walk-in tub cost in 2026: $5,000 to $20,000 installed. Compare tub types, features, and the real Medicare coverage…
Continue →Bathroom remodel financing explained: compare home equity loans, HELOCs, cash-out refi, personal loans, and 0% cards with 2026…
Continue →Steam shower cost runs $3,000 to $10,000 installed in 2026. See prices by generator size, enclosure, and prefab…
Continue →Frequently asked
How much does it cost to remodel a powder room?
A standard powder room remodel costs $2,500 to $10,000 in 2026. A cosmetic refresh of paint, lighting, mirror, and hardware can come in under $2,500, while premium finishes push $10,000 to $15,000.
What is the smallest a powder room can be?
About 15 square feet, roughly 3 by 5 feet, is the practical minimum. Most codes require 15 inches from the toilet center to a side wall and 21 inches of clearance in front of the toilet.
Is wallpaper a good idea in a powder room?
Yes. Because the room is small you need only a few rolls, so premium wallpaper stays affordable, and the lack of a shower means low moisture. Keep paper out of the direct sink splash zone or protect it with trim or glass.
Does adding a powder room add value?
Yes. Adding a documented half bath, especially on a main floor with only one existing bathroom, can meaningfully increase resale value and broaden buyer appeal.
What kind of sink is best for a small powder room?
A wall-hung or pedestal sink preserves floor space and keeps a tight room feeling open. Choose a compact vanity only if you have the depth and need hidden storage.

2026 US cost ranges compiled from remodeling cost data; clearances per NKBA guidelines and typical plumbing code.