The Complete Kitchen Remodeling Guide (2026)
Budget, layout, materials, sequence, contractors - and how every other kitchen guide on RenHive hangs off it. Your start-to-finish roadmap for a 2026 kitchen remodel.

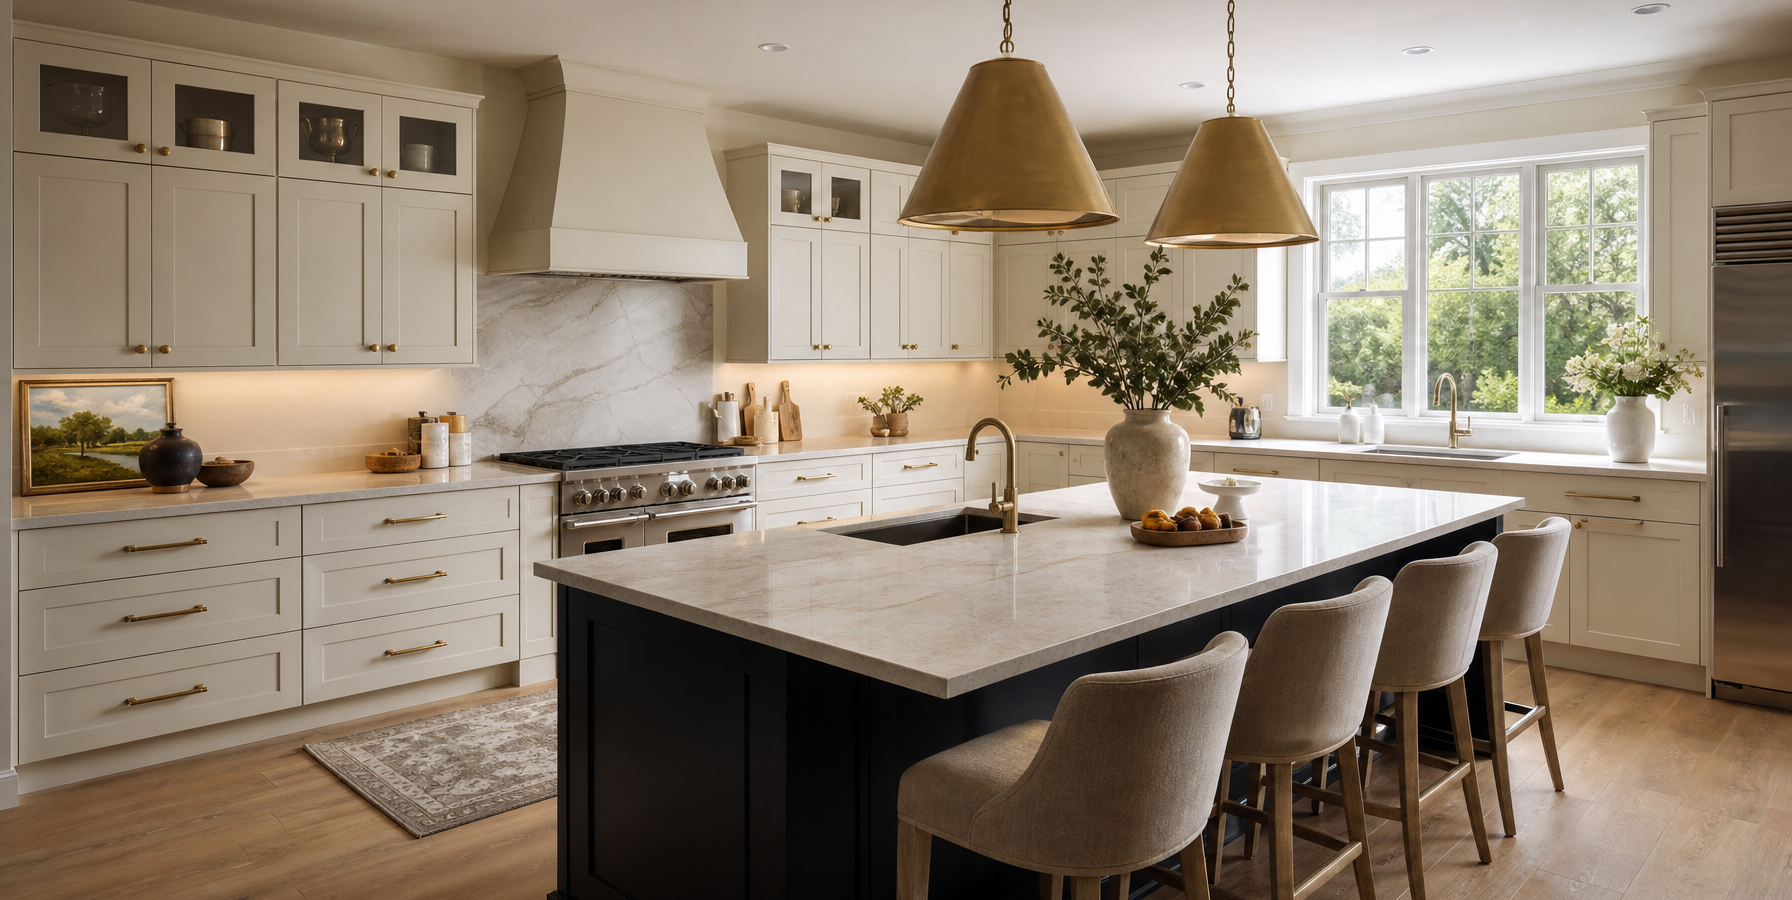
A kitchen remodel is the biggest, highest-impact renovation most homeowners ever take on – and the one with the most decisions. This kitchen remodeling guide is your start-to-finish roadmap: how to set a realistic budget, choose a layout, pick cabinets and countertops, sequence the work, decide what to DIY, and make choices that pay you back at resale. Think of this page as the table of contents for the whole project – each section below covers the essentials and links out to a full deep-dive with 2026 numbers when you’re ready to go further.
Define your goals before you touch anything
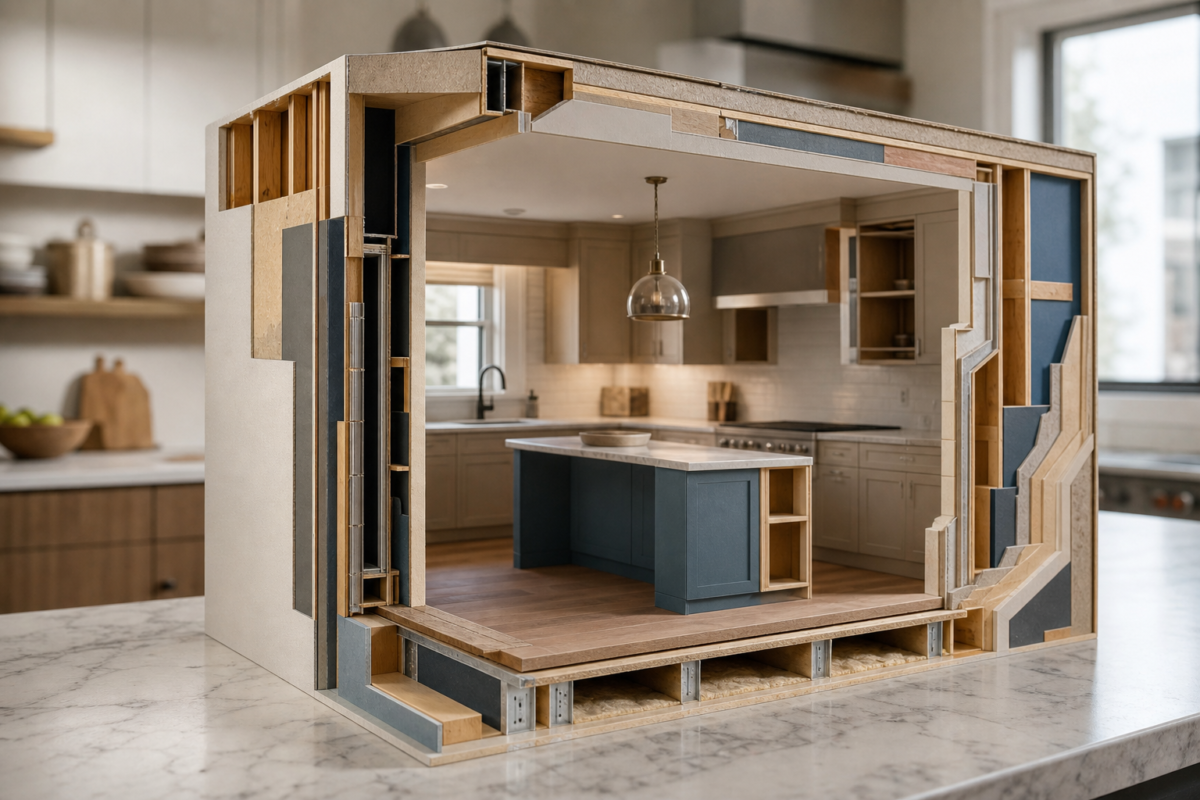
Before any demo, spend a week thinking, not shopping. Write down why you’re remodeling: more storage, better flow for cooking with a partner, a kitchen that shows better when you sell, or simply fixing a layout that’s fought you for a decade. Your answer changes almost every downstream decision. A resale-focused remodel favors neutral finishes and a moderate budget that matches your neighborhood; a forever-home remodel can lean into a bolder, more personal design. Walk your current kitchen and note what actually bothers you day to day – not enough counter space near the stove, a dead-end layout, dark corners, an island that’s too small to sit at – because those specific pain points, not a magazine photo, should drive the plan.
Start with a realistic budget
Everything begins with an honest number. In 2026, a kitchen remodeling project runs $18,000 to $120,000, averaging about $42,000, with cabinets taking the largest share of that spend. Decide your total up front, hold back 10 to 20 percent for surprises behind the walls, and let that number guide every choice that follows – it’s far easier to downgrade a countertop selection on paper than to stop mid-project when the money runs out.
| Remodel tier | Typical cost | What you get |
|---|---|---|
| Cosmetic refresh | $5,000 – $18,000 | Paint or reface cabinets, new hardware, same layout and appliances |
| Minor remodel | $18,000 – $40,000 | New stock or semi-custom cabinets, laminate or quartz counters, new appliances |
| Mid-range remodel | $40,000 – $75,000 | Semi-custom cabinets, stone counters, tile backsplash, layout stays put |
| Major/upscale remodel | $75,000 – $150,000+ | Custom cabinetry, premium stone, layout changes, high-end appliances |
Kitchen size matters as much as finish level. A galley or small kitchen under 100 square feet can be fully redone for well under the national average – see our small kitchen remodel cost breakdown for realistic numbers if your footprint is tight.
Get the layout right
Layout is the foundation every other decision sits on – and the most expensive one to change later. Protect the classic work triangle between the sink, refrigerator, and cooktop, and keep the existing plumbing and gas lines in place if you can, since relocating them is consistently the priciest line item in any kitchen remodel. Our full guide to kitchen layouts and the work triangle covers all five standard layouts – galley, L-shaped, U-shaped, one-wall, and island – and how to pick between them.
If you have the square footage, an island is the single upgrade homeowners regret skipping most often – it adds prep space, seating, and storage in one move. Full pricing, including custom versus prefab options and electrical/plumbing add-ons, is in the kitchen island cost guide.
Choose your cabinets
Cabinets are the bones of the kitchen and the biggest single line in most budgets, so this is where scope really shows. Stock, semi-custom, and custom cabinetry span roughly $80 to $800 per linear foot, and refacing – keeping the boxes and swapping doors, drawer fronts, and hardware – is a strong budget-friendly middle path when the existing boxes are square and sound. Buy quality box construction (plywood over particleboard) and soft-close hinges and slides; save on the door style and finish, which are the easiest things to change again down the road. See the full kitchen cabinet cost guide for pricing by material, door style, and finish level, and how much refacing or repainting can save.
Cabinet storage upgrades worth the money
A handful of inserts pay for themselves in daily use: deep drawers instead of lower cabinets with shelves, a pull-out trash and recycling bin, a vertical tray divider next to the range, and a corner cabinet with a rotating or pull-out mechanism instead of a wasted dead corner. These add a modest amount to the cabinet line but solve the storage complaints most homeowners have about their old kitchen.
Pick countertops and a backsplash
Countertops are the kitchen’s main visual surface and one of the first things a buyer notices, ranging from about $25 per square foot for laminate up to $150 or more per square foot for premium natural stone or quartz. Quartz is the low-maintenance default for most kitchens today – nonporous, no sealing, consistent pattern; granite remains the natural-stone classic with more character and variation. Compare them directly in quartz vs. granite and see full pricing by material in the kitchen countertop cost guide.
Finish the look with a backsplash – it’s a relatively small line item that has an outsized effect on how finished the whole room feels. Subway tile stays the safest long-term choice; handmade zellige and slab-look large-format tile are the two biggest 2026 trends if you want something more current. The kitchen backsplash cost guide covers pricing for every tile type and installation pattern.
Select appliances and flooring
A full kitchen appliance package runs $1,200 for a basic builder-grade set up to $13,000 or more for a professional-style suite – concentrate your money on the one appliance you use hardest, whether that’s the range, the refrigerator, or the dishwasher. See the kitchen appliance cost guide for pricing by tier and brand category. For the floor, luxury vinyl plank, porcelain tile, and engineered hardwood are the top three choices for water resistance and durability underfoot; the best kitchen flooring guide compares them head to head, and the kitchen flooring cost guide has square-foot pricing for every material if you want the numbers before you shop.
Plan the timeline and the order of work
A kitchen remodel takes 6 to 12 weeks of on-site work, plus several weeks of planning, design, and ordering before the crew ever shows up. The proven sequence: finalize design and material selections, order cabinets and appliances, pull permits, then demolition, rough-in plumbing and electrical (with inspection), drywall and paint, flooring, cabinet installation, countertop templating and install, and finally backsplash, fixtures, and appliance hookup. Order cabinets and appliances before demolition begins – lead times, not labor, cause most delays, and custom cabinets alone can run 6 to 12 weeks to arrive. The full kitchen remodel timeline walks through the schedule week by week.
- Finalize the design and every material selection before ordering anything.
- Order cabinets and appliances 6-12 weeks ahead of the start date.
- Pull permits before demolition, not after.
- Expect a 1-3 week gap for countertop templating after cabinets are set.
- Book the same trades (plumber, electrician) for both rough-in and final hookup.
Permits and inspections
Any project that moves plumbing, adds or relocates electrical circuits, changes gas lines, or alters load-bearing walls typically needs a permit – usually $500 to $1,500 depending on your municipality – and one or more inspections along the way. A cosmetic refresh that keeps everything in its existing place generally doesn’t trigger one. Permits protect you: unpermitted electrical or plumbing work can stall a future home sale, complicate an insurance claim, and in some cities requires it be torn out and redone before closing. A reputable contractor handles permits as part of the job and builds inspection time into the schedule, so ask up front how they’ll be pulled, who schedules the inspections, and what happens if one fails.
Hire a contractor, or DIY the right parts
Decide honestly what to do yourself and what to hire out. Paint, hardware swaps, open shelving, and simple backsplash tile are realistic weekend DIY projects for most homeowners. Plumbing, electrical, gas line work, and anything structural are not places to learn on the job – mistakes there are expensive, sometimes dangerous, and often invisible until they fail months later. When you do hire, get at least three detailed bids for the identical scope, check licenses and insurance, and look at completed kitchens in person or in recent photos if you can. Beware a bid that comes in far below the others – it usually signals missing scope that resurfaces later as a change order, not a genuine bargain.
Contractor’s take
“The remodels that go smoothly are the ones where every selection – cabinet door style, counter material, faucet, even the light switch plates – is picked and in hand before we start demo. The ones that blow their budget and timeline are almost always the ones still shopping for a backsplash tile the week we’re ready to install it. Decide first, build second.”
Common kitchen remodel mistakes
Most remodel regrets are avoidable. The recurring ones: moving plumbing or walls when it wasn’t actually necessary (the single priciest category of change); skipping a contingency fund and getting caught flat-footed by a surprise behind an old wall; ordering cabinets after demo has already started; choosing a trendy finish for something expensive and hard to change, like tile or countertop color; and under-budgeting ventilation and task lighting – two things you notice every single day you cook, long after the excitement of a new backsplash has worn off. Planning around these five issues alone makes most projects run smoother and cheaper than average.
Where to spend, where to save, and what you get back
A great kitchen isn’t the most expensive one – it’s the one where the money landed in the right places. Splurge on what you touch and use every single day and what’s hard or expensive to change later: cabinet box quality, the countertop, and the range or cooktop. Save on what’s easy to swap later or that few visitors will ever notice closely, like cabinet hardware, a light fixture, or a faucet finish. Our splurge vs. save guide breaks it down item by item, and budget kitchen remodel ideas shows how to get a dramatically different-looking kitchen without a full gut renovation.
Before you finalize a budget, it’s worth knowing what you’ll get back if you sell. A minor kitchen remodel recoups over 100 percent of its cost at resale nationally, while a major upscale remodel returns closer to 36 to 50 percent – scope matters more than finish quality when it comes to return. The full kitchen remodel ROI data breaks down the numbers by remodel scope and region, so you can match your investment to your home and neighborhood rather than over-improving for the block.
Your kitchen remodel checklist
- Set a total budget and hold 10-20% back as a contingency.
- Write down your top three goals before looking at a single finish sample.
- Lock the layout and keep plumbing and walls in place if you possibly can.
- Choose cabinets first – they set the tone and the biggest cost.
- Order cabinets and appliances before demolition begins.
- Confirm which permits you need and who is pulling them.
- Sequence the trades and plan for the countertop templating gap.
- Spend on daily-use, hard-to-change items; save on the rest.
The bottom line
A successful kitchen remodel is equal parts planning and restraint. Set an honest budget, protect the layout, buy quality where it counts, and sequence the work so nothing stalls waiting on a back-ordered part. Follow the links throughout this guide into each deep-dive as you make decisions, and you’ll end up with a kitchen you’re glad you built – one that works beautifully every single day and returns real value when you eventually sell.
Your next move
You know the number. What are you deciding next?
Walk-in tub cost in 2026: $5,000 to $20,000 installed. Compare tub types, features, and the real Medicare coverage…
Continue →Bathroom remodel financing explained: compare home equity loans, HELOCs, cash-out refi, personal loans, and 0% cards with 2026…
Continue →Steam shower cost runs $3,000 to $10,000 installed in 2026. See prices by generator size, enclosure, and prefab…
Continue →Frequently asked
How do I start planning a kitchen remodel?
Start with your goals and a budget. Write down why you’re remodeling and what bothers you about the current kitchen, then set an honest total – kitchens run $18,000 to $120,000 in 2026 – and hold back a contingency. Decide whether the layout stays or changes, since that single decision drives most of the cost, then choose cabinets next because they’re the biggest line item.
What is the correct order of a kitchen remodel?
Design and selections, then ordering cabinets and appliances and pulling permits, then demolition, rough-in plumbing and electrical, drywall and paint, flooring, cabinet installation, countertop templating and install, and finally backsplash, fixtures, and appliance hookup. Ordering cabinets and appliances early is the single biggest way to avoid delays.
How long does a full kitchen remodel take?
About 6 to 12 weeks of on-site construction, plus several weeks of planning, design, and ordering before that. Custom cabinets and stone countertop fabrication are the most common causes of delay, so lock those in as early as possible in the process.
Should I remodel my kitchen myself or hire a contractor?
DIY the cosmetic, reversible work – paint, hardware, open shelving, simple backsplash tile. Hire licensed professionals for plumbing, electrical, gas line work, and anything structural, where mistakes are expensive and sometimes dangerous. For a full remodel, a general contractor who coordinates the trades and inspections is usually worth the fee.
Is a kitchen remodel actually worth the money?
Yes for most homeowners, if the scope matches the home. A minor remodel can recoup over 100 percent of its cost at resale, and a mid-range remodel around 70 percent, plus you get the daily benefit of a room you use constantly in the meantime. A major upscale remodel returns less at resale, so it should be done more for your own enjoyment than for resale math.
Do I need a permit to remodel my kitchen?
If the project moves plumbing or gas lines, adds or relocates electrical circuits, or changes a load-bearing wall, you almost always need a permit and an inspection. A cosmetic refresh that leaves everything in place – new paint, new cabinet doors, a swapped faucet – usually does not require one, but confirm with your local building department.

This cornerstone guide summarizes RenHive's kitchen research; each section links to a full deep-dive with 2026 figures.