Small Kitchen Remodel Cost in 2026: What to Budget
A small kitchen sounds like a small budget - but the per-square-foot cost is actually higher than a large kitchen. Here's what a small kitchen remodel really costs in 2026, line by line, and how to keep it down.

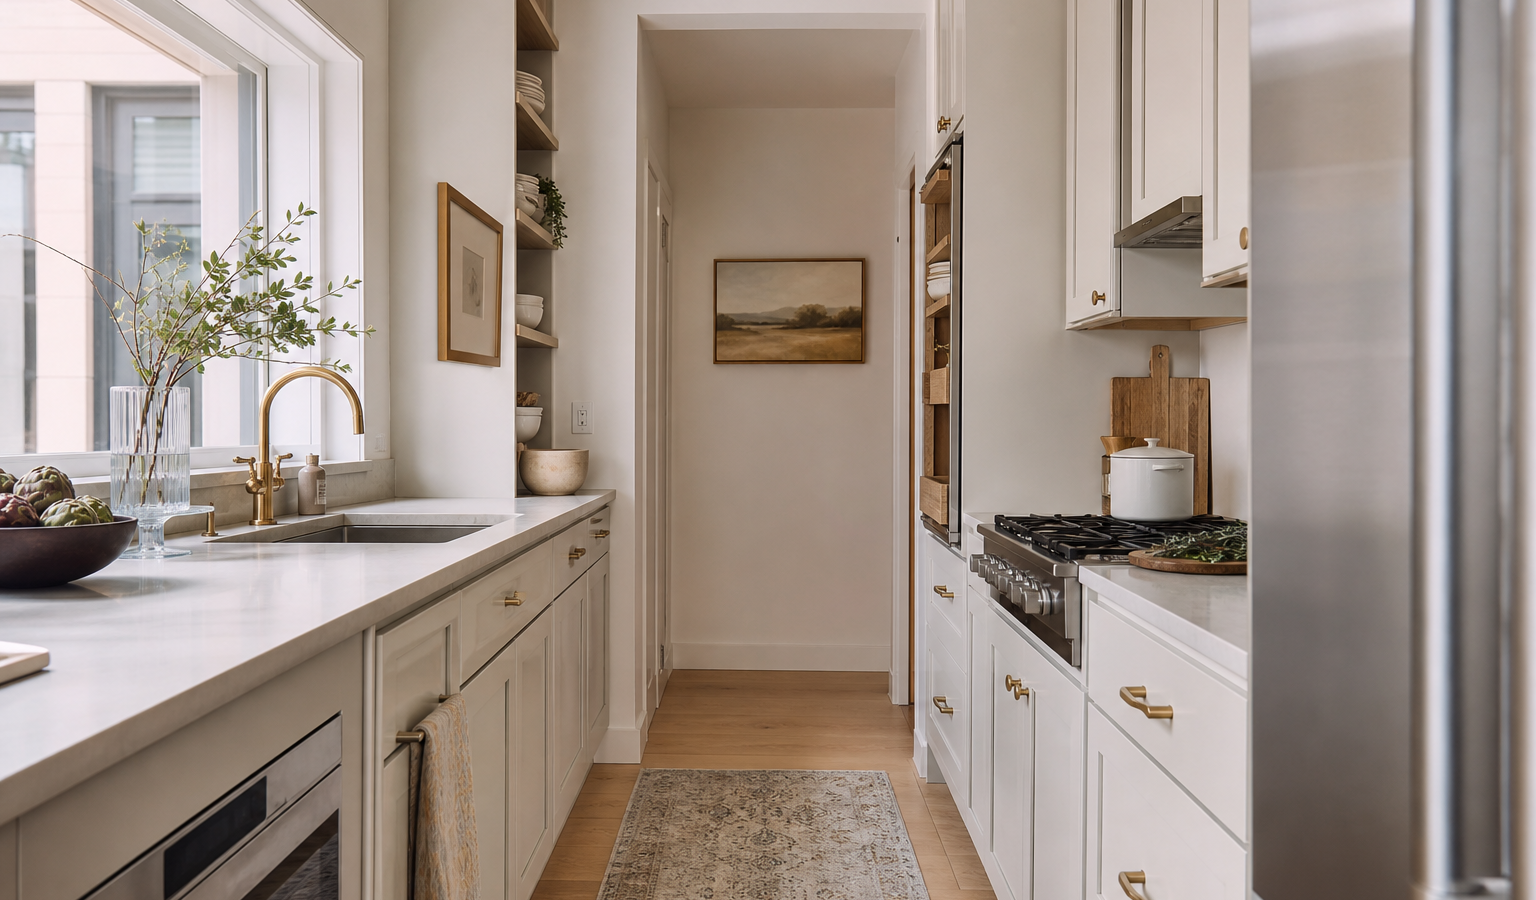
A small kitchen sounds like it should be cheap to remodel – but the small kitchen remodel cost surprises most homeowners. In 2026, a small kitchen remodel averages around $10,500 and typically runs $10,500 to $20,000, working out to roughly $150 per square foot. The catch is that small kitchens cost more per square foot than large ones, because the expensive parts – appliances, plumbing, permits, and labor setup – cost nearly the same no matter how small the room is. This guide breaks down what a small kitchen remodel really costs by size, where every dollar goes, and how to bring the number down without cutting corners.
Small kitchen remodel cost by size
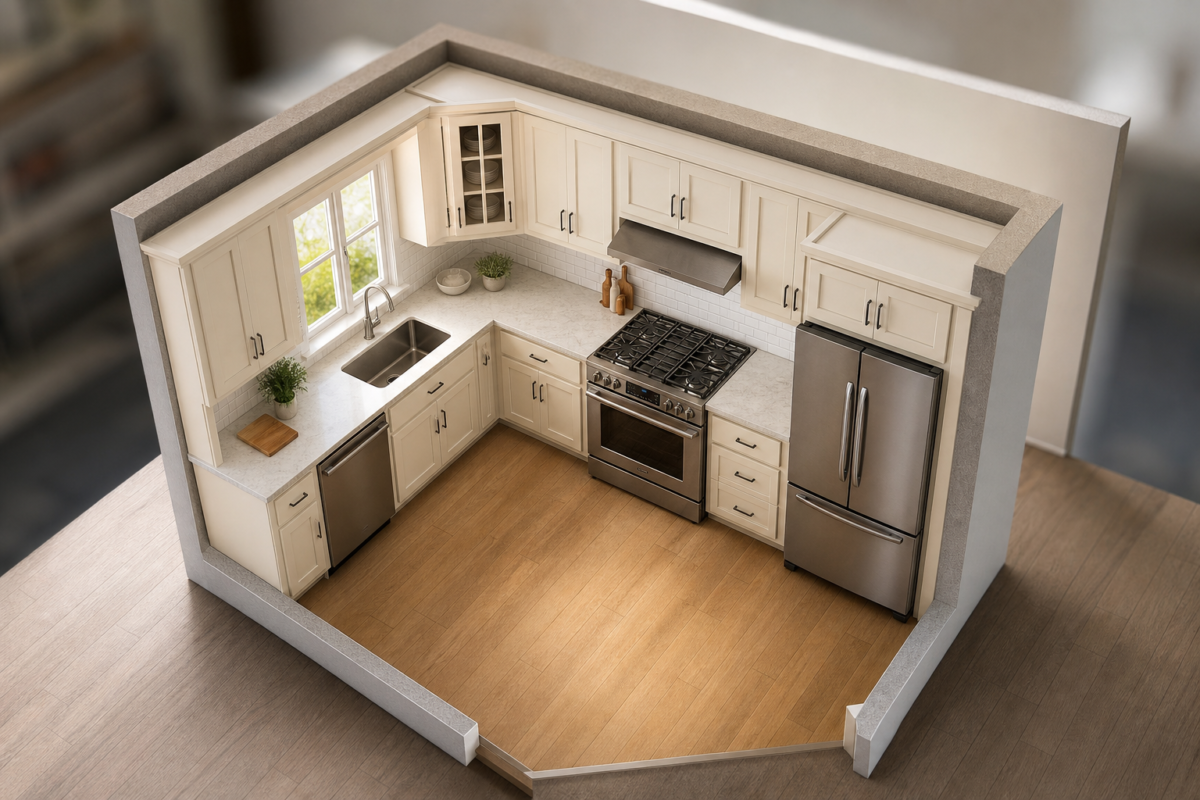
For kitchens under about 100 square feet, cost scales with square footage but never drops to zero – the fixed costs hold the bottom of the range up:
| Kitchen size | Typical remodel cost | Notes |
|---|---|---|
| 50 sq ft | $7,500 | Tiny galley or apartment kitchen |
| 70 sq ft | $10,500 | The most common small-kitchen size |
| 100 sq ft | $15,000 | Small but workable footprint |
At roughly $150 per square foot, these are mid-market numbers – a refresh can come in lower, and a high-end small kitchen with custom cabinets and stone counters can pass $20,000. If your kitchen is larger, the full kitchen remodel cost guide covers the $18k-$120k range for standard and large kitchens.
Why small kitchens cost more per square foot
It feels backwards, but it’s real: a 70-square-foot kitchen often costs more per square foot than a 200-square-foot one. The reason is fixed costs. A dishwasher, range, and refrigerator cost the same in a tiny kitchen as a big one. So do the plumber’s and electrician’s minimum trip charges, the permit, and the cost of simply mobilizing a crew. Spread those fixed costs over fewer square feet and the per-foot number climbs.
Put dollar figures on it: a plumber’s minimum service call runs $150-$400 before parts, and moving a sink or gas line adds $500-$1,500 in rough plumbing. An electrician charges $100-$250 per new circuit, and a panel upgrade can run $1,500-$3,000. None of that shrinks because the room is 70 square feet instead of 200.
Contractor insight
“Homeowners with small kitchens assume they’ll save big, then get surprised. The appliances, the permit, the plumber showing up – none of that gets cheaper because the room is small. Where you actually save on a small kitchen is quantity: fewer cabinets and less countertop.” – Marcus Hale, licensed GC
Where the money goes: line-item breakdown
Here’s how a small kitchen budget typically splits across the major line items:
| Line item | Typical cost | Share of budget |
|---|---|---|
| Cabinets | $1,900-$9,400 | ~28% |
| Labor | $1,900-$2,700 | ~18% |
| Appliances | $350-$8,000 each | ~14% |
| Countertops & backsplash | $1,650-$8,300 | ~9% |
| Flooring | $1,000-$1,250 | ~7% |
| Paint & drywall | $100-$1,400 | ~5% |
| Lighting & electrical | $50-$4,500 | ~4% |
| Permits | $500-$1,500 | ~4% |
As in any kitchen, cabinets are the biggest line – around 28% of the budget. Because a small kitchen simply has fewer of them, cabinets are also where downsizing saves you the most real money. See the full kitchen cabinet cost breakdown for stock, semi-custom, and custom pricing.
Budget, mid-range, and high-end small kitchens
The same small footprint can be finished at three very different levels:
| Tier | Cost | What you get |
|---|---|---|
| Budget refresh | $7,000-$12,000 | Stock cabinets or refacing, laminate counters, keep the layout |
| Mid-range | $12,000-$18,000 | Semi-custom cabinets, quartz counters, new appliances |
| High-end | $18,000-$25,000+ | Custom cabinets, stone counters, moved plumbing or walls |
For a kitchen under 70 square feet specifically, here is what a sample budget buys at each tier, line by line:
| Line item | Low tier (~$8,000) | Mid tier (~$14,000) | High tier (~$21,000) |
|---|---|---|---|
| Cabinets | $1,800 stock, refaced | $4,500 semi-custom | $8,500 custom |
| Countertops | $700 laminate | $1,900 entry quartz | $3,800 stone/quartz |
| Appliances (set) | $1,600 budget | $3,200 mid-range | $6,000 high-end |
| Flooring | $650 vinyl/LVP | $1,000 tile | $1,500 hardwood/tile |
| Labor & install | $1,800 | $2,400 | $3,200 |
| Permits & misc | $500 | $1,000 | $1,500 |
Notice the labor and permit lines never fall below roughly the same floor regardless of tier – the fixed-cost effect showing up again in a real budget, not just in theory.
What changes a small kitchen’s price
Cosmetic, mid-scope, or full remodel?
Not every small kitchen needs the same work. Matching the scope to what your kitchen actually needs is the fastest way to control cost:
Cosmetic refresh – $3,000-$8,000
Paint or reface existing cabinets, new hardware, a new countertop, a fresh backsplash, and updated lighting – with the layout and appliances left alone. This is the highest-return small-kitchen project because it changes everything you see for a fraction of a full remodel.
Pull-and-replace – $10,000-$18,000
New cabinets, counters, appliances, and flooring, but in the same layout. Nothing structural moves, so you avoid the priciest trades. This is the most common small-kitchen remodel and where most homeowners land.
Full remodel – $18,000 and up
New everything plus layout changes – moving the sink, relocating a wall, or opening the kitchen to the next room. The structural work pulls in plumbers, electricians, and sometimes a framer, which is what pushes a small kitchen past $20,000.
Galley and one-wall small kitchens
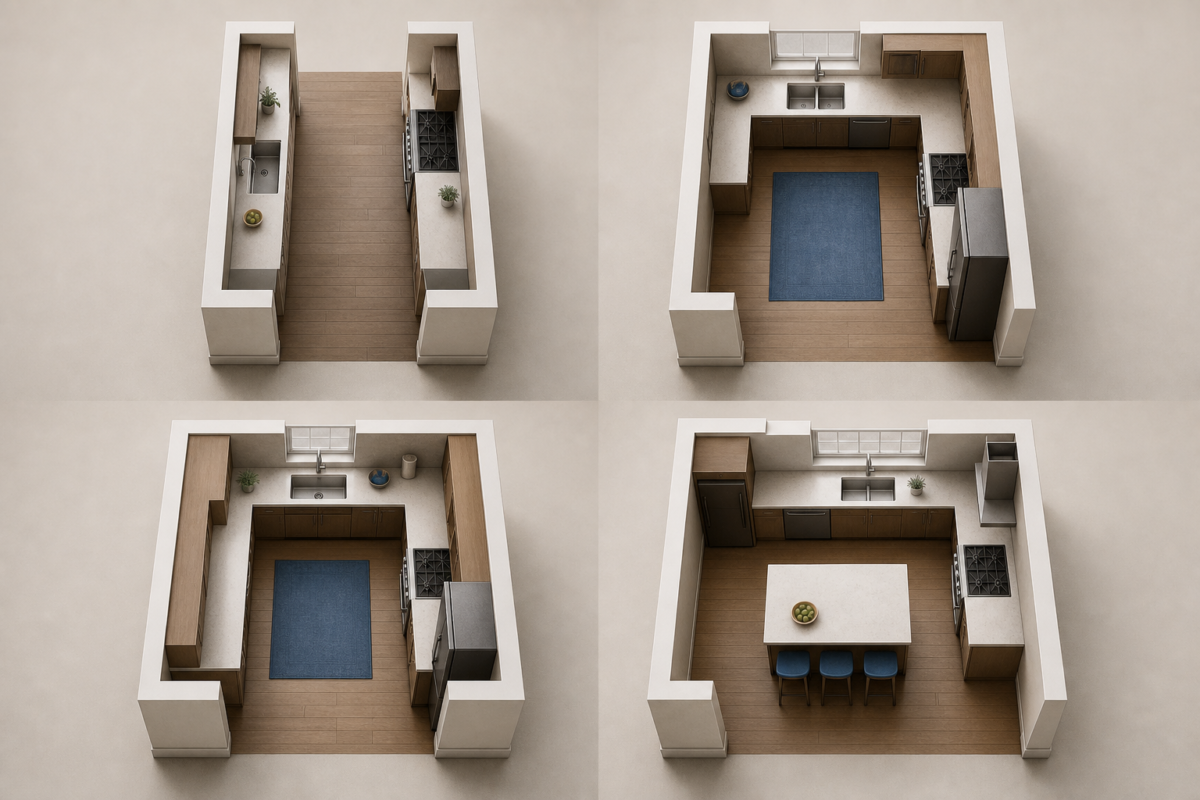
Two layouts dominate small kitchens, and each has its own cost personality. A galley – two facing runs of cabinets – is the most efficient small layout and keeps costs predictable, since work stays along two walls. A one-wall kitchen puts everything on a single run; it’s often the cheapest to remodel because there’s less cabinetry and counter, though you may pay to add an island or peninsula for prep space. Either way, keeping the existing configuration is what protects the budget – see our guide to kitchen layouts and the work triangle for choosing the most efficient plan for a tight footprint.
| Layout | Typical cabinet run | Cost impact vs. galley | Best for |
|---|---|---|---|
| One-wall | 8-12 linear ft | 10-20% less | Studios, very tight footprints |
| Galley (two walls) | 14-20 linear ft | Baseline | Most efficient small-kitchen workflow |
| L-shape (small) | 14-18 linear ft | About the same, plus corner storage cost | Kitchens open to a dining area |
The gap between layouts comes almost entirely from linear feet of cabinets, not labor rates. Switching from one-wall to galley to gain counter space usually means adding a second cabinet run – often $2,000-$5,000 by itself – so confirm you actually need it first.
How to remodel a small kitchen on a budget
Small kitchens reward smart restraint. The biggest savings come from what you don’t change:
- Keep the existing layout – moving the sink, gas, or walls is the priciest change in any kitchen.
- Choose stock cabinets or reface the boxes you have.
- Pick cost-friendly materials – laminate or entry-level quartz, porcelain tile floors.
- Skip premium smart appliances; mid-tier models look the same in a small space.
- Buy in-stock or floor-sample cabinets sized for short runs instead of special-order boxes.
- Do the paint and hardware yourself.
Layout matters more in a small kitchen than anywhere else – a good plan makes a tiny room feel twice the size. Before you spend, read our guide to kitchen layouts and the work triangle, and choose a durable, budget-friendly floor with our best kitchen flooring comparison.
The bottom line
Budget $10,500 to $20,000 for a small kitchen remodel in 2026 – about $150 per square foot, with $7,500 buying a tiny 50 sq ft refresh and $15,000 a finished 100 sq ft kitchen. Small doesn’t mean cheap per foot: fixed costs of appliances, permits, and labor hold the price up. Save where the quantity is – cabinets and counters – keep the layout, and a small kitchen delivers one of the best returns in home improvement. For more ways to trim the number, see our budget kitchen remodel ideas.
Hidden costs that catch small-kitchen budgets
The sticker price of cabinets and counters is the part everyone plans for. The overruns come from line items that don’t show up in a Pinterest board. Budget for these up front:
- Contingency – set aside 10-15%. In an older home, opening the walls often reveals outdated wiring, hidden water damage, or an unlevel floor.
- Disposal and delivery – dumpster rental and hauling away the old kitchen are real line items.
- Countertop template gap – the one-to-three-week wait for stone means a longer job, and sometimes a second trip charge.
- Temporary kitchen – a microwave, a hot plate, and eating out for 3-5 weeks adds up.
- Small structural surprises – a rotted subfloor or a load-bearing wall you hoped to open.
None of these are optional exactly, but all of them are predictable. The homeowners who stay on budget are simply the ones who planned for them.
Small kitchen appliance costs
Appliances are the line that stays stubbornly high in a small kitchen. You still need the same core machines, and their price is set by tier, not by how small the room is:
| Appliance | Budget | Mid-range | High-end |
|---|---|---|---|
| Range / stove | $450-$900 | $900-$2,000 | $2,000-$8,000 |
| Refrigerator | $600-$1,200 | $1,200-$2,800 | $2,800-$8,000 |
| Dishwasher | $350-$600 | $600-$1,100 | $1,100-$2,000 |
| Range hood / microwave | $100-$400 | $400-$900 | $900-$2,500 |
In a small kitchen, look for slimmer 24-inch or counter-depth models – they fit tight footprints and often cost less. Mid-tier appliances look identical to premium ones in a compact space, so this is one of the easiest places to save without anyone noticing.
Do you need a permit for a small kitchen remodel?
If you’re only swapping cabinets, counters, and appliances in their existing spots, you usually don’t need a permit. The moment you move plumbing, add or relocate electrical circuits, or change a wall, most jurisdictions require one – typically $500-$1,500. Skipping a required permit can stall a future home sale, so confirm with your local building department before work starts. It’s a small cost that protects a big asset.
This is where small kitchens meet their least favorite reality: plumbing, electrical, and permitting are priced by the job, not the square foot. A relocated sink drain, a new dedicated circuit, and the inspection that comes with either cost the same at 70 square feet or 300. Keeping the sink, range, and panel where they already are is the single biggest way to sidestep these fixed costs entirely.
How long does a small kitchen remodel take?
A small kitchen is faster than a large one, but not as fast as you’d hope – most run 3 to 5 weeks of on-site work, plus a few weeks of planning and ordering beforehand. The limiting factor usually isn’t the size of the room; it’s the lead time on cabinets and the one-to-three-week wait for countertop fabrication. For the full phase-by-phase schedule, see our kitchen remodel timeline.
Small kitchen design tricks that also save money
The best small-kitchen moves make the room feel bigger and cost less at once – a rare win-win. Storage is where this pays off most: maximizing what a small footprint holds usually costs far less than adding square footage.
- Light, single-color cabinets and counters make a small kitchen feel larger – and stock colors cost less than custom.
- Swap some upper cabinets for open shelving: cheaper than cabinetry and it opens up the walls.
- Use full-height cabinets to the ceiling for real storage without widening the footprint – about $150-$400 more per section than standard-height boxes.
- Add a corner lazy Susan or pull-out organizer ($150-$500) to reclaim dead corner space instead of extra cabinet runs.
- Fit slim pull-out pantry cabinets ($200-$600) into gaps as narrow as 6 inches beside the range or fridge.
- Spend on one statement – a backsplash or a light fixture – and keep everything around it simple.
- Keep the plumbing and layout; small rooms have the least slack for expensive structural changes.
Is a small kitchen remodel worth it?
Kitchens consistently return a strong share of their cost at resale – a mid-range remodel recoups roughly 70% nationally – and a small kitchen’s lower total makes that return easier to justify than a five-figure gut of a large kitchen. Spend where it shows and keep the layout, so your money flows into finishes buyers see rather than walls they never will. See our kitchen remodel ROI guide for a full scope-by-scope breakdown.
In real numbers, a $10,500 mid-tier remodel recouping 70-75% at sale returns roughly $7,350-$7,875 – a smaller check than a big kitchen’s return, but a smaller risk if the market softens before you sell. Cosmetic refreshes tend to recoup an even higher percentage, since a $3,000-$8,000 project needs only modest buyer perception gains to pay for itself.
Your next move
You know the number. What are you deciding next?
Quartz vs. granite: the two most-chosen kitchen countertops compared on 2026 cost, durability, maintenance, heat, and looks -…
Continue →Luxury vinyl, tile, or hardwood? The three most-chosen kitchen floors compared on 2026 cost, water resistance, comfort, and…
Continue →Everything you need to plan a kitchen remodel in 2026 - budget, layout, cabinets, countertops, appliances, timeline, hiring,…
Continue →Frequently asked
How much does a small kitchen remodel cost in 2026?
A small kitchen remodel averages about $10,500 and typically runs $10,500 to $20,000 – roughly $150 per square foot. A 50 sq ft kitchen runs around $7,500, a 70 sq ft about $10,500, and a 100 sq ft near $15,000.
Why does a small kitchen cost so much per square foot?
Because the biggest costs are fixed. Appliances, permits, and the minimum labor to bring in a plumber, electrician, and crew cost nearly the same regardless of room size, so spreading them over fewer square feet raises the per-foot cost.
Can I remodel a small kitchen for under $10,000?
Yes – by keeping the layout, refacing or using stock cabinets, choosing laminate or entry-level quartz, keeping mid-tier appliances, and doing paint and hardware yourself. Budget refreshes commonly land in the $7,000-$10,000 range.
What’s the most expensive part of a small kitchen remodel?
Cabinets, at about 28% of the budget, followed by labor and appliances. Because a small kitchen has fewer cabinets, that’s also where downsizing saves the most.
Is a galley or one-wall layout cheaper to remodel?
One-wall is typically 10-20% cheaper than galley because it uses less cabinetry and counter – usually 8-12 linear feet versus 14-20. Galley costs more but delivers more storage and counter space, which is why it remains the more popular small-kitchen layout despite the higher price.
Is a small kitchen remodel worth it?
Yes. Kitchens return a strong share of their cost at resale, and a small kitchen’s lower total makes the return easier to justify – especially a mid-range remodel that keeps the existing layout.

Figures are 2026 national estimates for kitchens under about 100 square feet, compiled from home-services cost data. Your scope, finishes, and metro will move the number.