Kitchen Island Cost in 2026: Prefab vs. Custom (and Every Add-On)
A kitchen island can cost $800 or $10,000 - the gap is prefab vs. custom, plus what you add to it. Here's the honest 2026 breakdown before you commit.

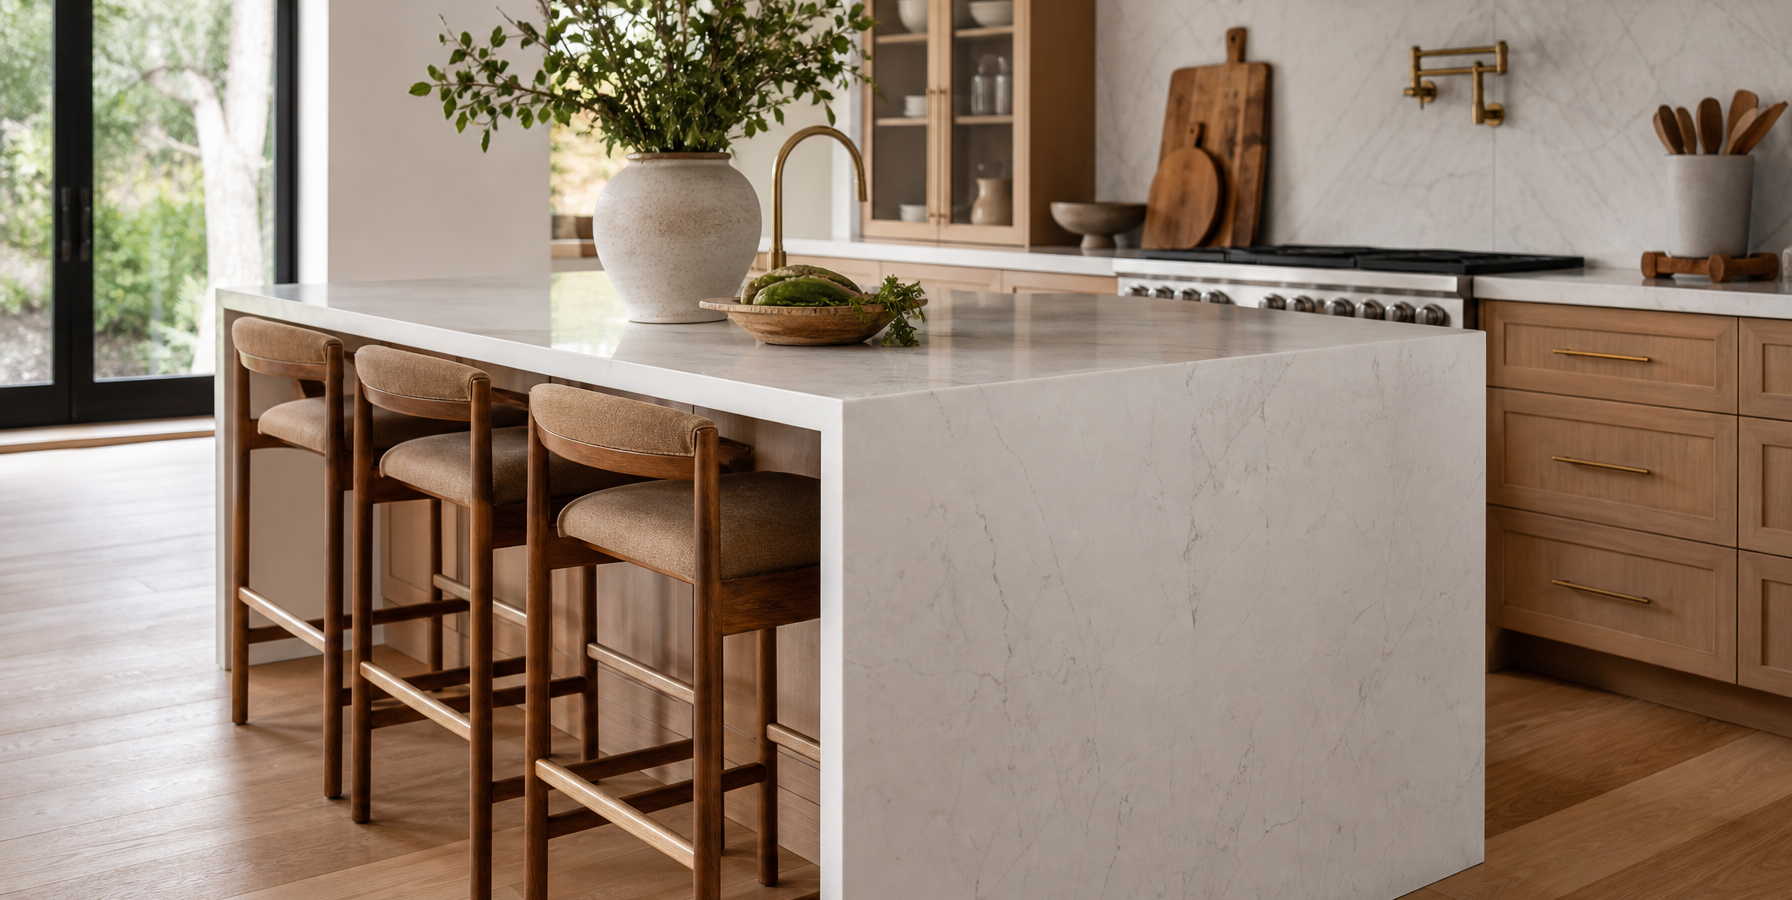
An island is the most-wanted feature in a modern kitchen – and the one with the widest price range. In 2026, the kitchen island cost runs from a few hundred dollars for a prefab unit on casters to well past $10,000 for a custom island with a stone waterfall top, a prep sink, and outlets. The number is decided almost entirely by three things: prefab versus semi-custom versus fully custom, the size and clearances your room can actually support, and what you run to the island once it’s built – water, gas, and power. This guide breaks down all three, prices every common add-on individually, and tells you honestly when an island fits your layout and when it doesn’t.
Prefab vs. semi-custom vs. custom island cost
| Island type | Installed cost | What you get |
|---|---|---|
| Prefab / freestanding | $800-$2,500 | Ready-made, movable, standard sizes |
| Semi-custom (cabinet base) | $3,000-$6,000 | Matched to your cabinets, fixed in place |
| Custom | $6,000-$10,000+ | Any size, stone top, built-in features |
A basic custom island averages around $3,000-$6,000 installed; a large custom island with multiple features can reach $10,000 or more. If you just want more prep space and storage, a prefab island delivers most of the value for a fraction of the cost. Because an island is essentially a cabinet with a countertop, its price also tracks the kitchen cabinet cost and countertop cost of whatever you choose.
Prefab and freestanding islands
A prefab island is a finished piece of furniture – butcher block on cabinet legs, a rolling cart with a stone or steel top, or a boxed kitchen-store unit you assemble in an afternoon. Costs run $800 to $2,500 delivered and set up, with most mid-range models landing near $1,200-$1,800. Nothing is plumbed or wired in, so there’s no rough-in cost and no permit. The tradeoff is fixed dimensions: you’re choosing from whatever sizes the manufacturer offers rather than sizing the island to your room.
Semi-custom islands
A semi-custom island uses the same stock or semi-custom cabinet boxes as the rest of the kitchen, built to a size your installer chooses from standard cabinet widths and finished with a matching or contrasting countertop. Expect $3,000-$6,000 installed for a typical 6-to-8-foot island, including cabinetry, countertop, and basic trim. This is the sweet spot for most remodels: it looks built-in and matches the kitchen, without the fabrication cost of a fully custom cabinet box.
Fully custom islands
A fully custom island is built to an exact size and shape – a curved end, a raised bar ledge, furniture-style legs, or a footprint that doesn’t match any stock cabinet run. Cabinetry alone runs $4,000-$8,000, and once you add a stone waterfall top, a prep sink, and integrated seating, the total commonly lands between $8,000 and $12,000 or more. Custom is the right call when the island needs to solve a specific layout problem, not simply add counter space.
Island add-ons priced individually
The island box itself is only half the budget. Each function you add pulls in its own materials, labor, and often a separate trade. Here’s what each one actually costs in 2026, priced on its own so you can mix and match against your budget:
| Add-on | 2026 cost | Notes |
|---|---|---|
| Countertop (22 sq ft) | $1,100-$3,300 | $50-$150/sf by material |
| Seating overhang support | $30-$100 per bracket | Corbels or steel brackets for 12-15 in. overhang |
| Waterfall edge | $800-$2,500 | Extra slab material plus mitered fabrication |
| Prep sink + faucet | $500-$1,650 | Sink $380-$1,400, faucet $120-$250 |
| Plumbing run to island | $450-$1,800 | Under-floor supply and drain lines |
| Second dishwasher | $900-$2,200 | Unit plus install, supply, and drain |
| Outlets / electrical (each) | $150-$350 | Code often requires them on islands |
| Cooktop | $500-$3,000 | Gas or induction, unit only |
| Downdraft vent + ductwork | $1,000-$3,500 | Under-floor duct run to an exterior wall |
| Microwave drawer | $600-$1,600 | Unit $600-$1,200 plus $200-$400 install |
| Wine or beverage fridge | $350-$1,900 | Unit $200-$1,500 plus electrical hookup |
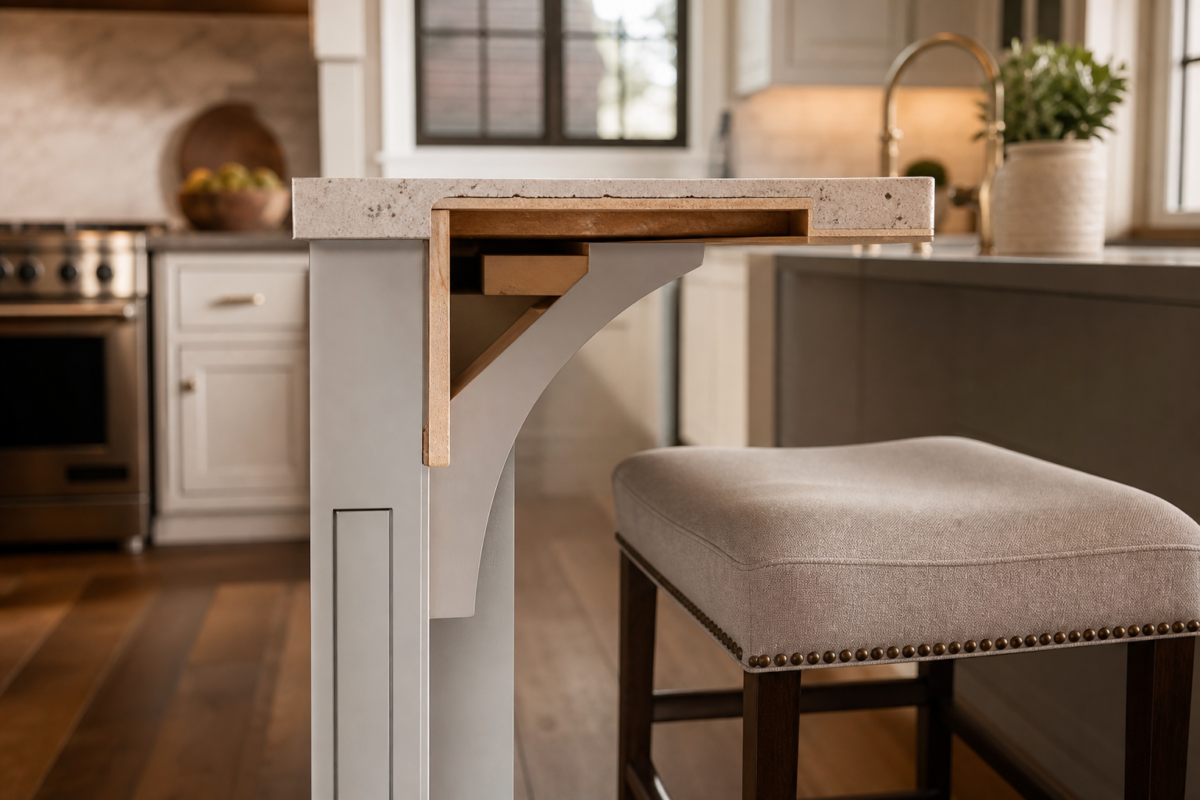
Seating is the cheapest add-on by far: a run of corbels or steel overhang brackets to support 12-15 inches of counter overhang past the cabinet face costs $30-$100 per bracket, plus the stools themselves. A waterfall edge – where the countertop material wraps down the end panel to the floor – adds $800-$2,500 on top of the standard countertop price, since it takes extra slab and precise mitered seams; on a 22-square-foot island top that alone can rival the base cabinetry cost.
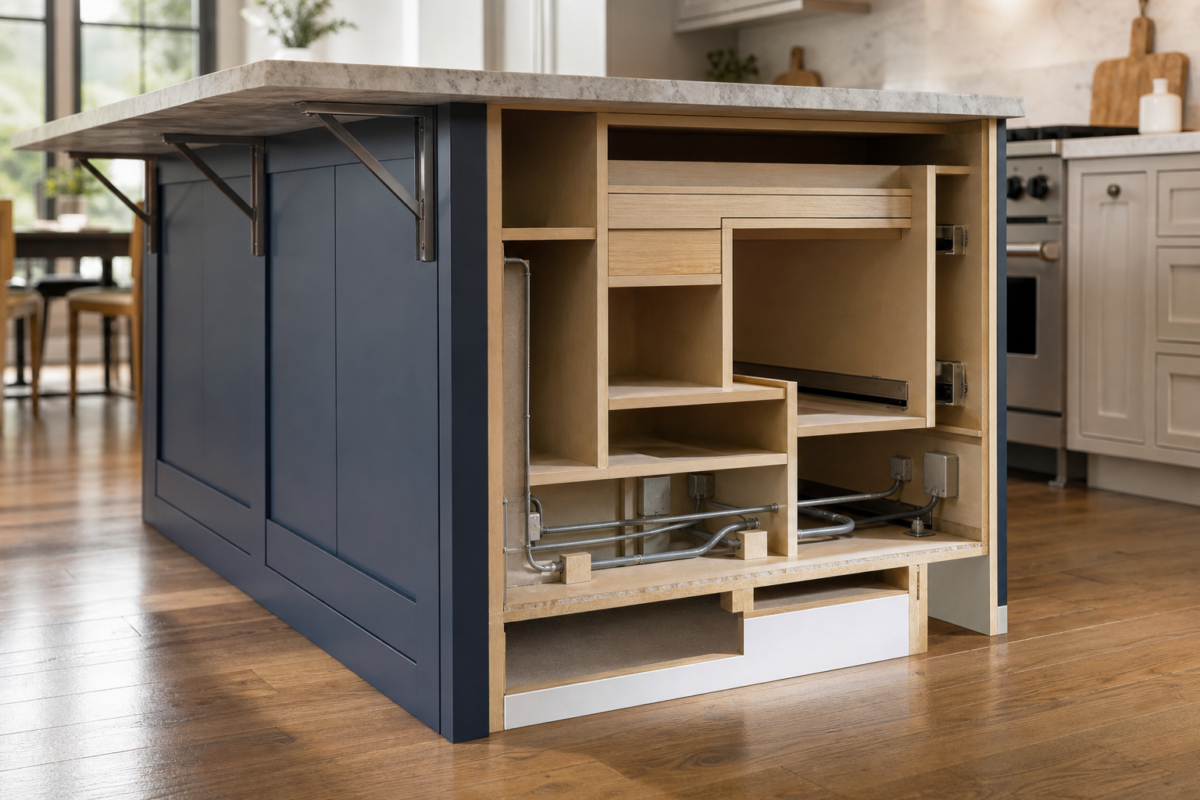
A prep sink is the most common wet add-on: the sink and faucet together run $500-$1,650, and the plumbing run under the floor to reach it adds another $450-$1,800 depending on how far the island sits from existing supply and drain lines. A second dishwasher in the island follows the same math – $900-$2,200 for the unit and install, plus the same $450-$1,800 plumbing run, since it needs both a water supply and a drain.
A cooktop on the island is the priciest single feature. Beyond the $500-$3,000 unit, you need a gas line or a dedicated 240-volt circuit, and almost always a downdraft vent that pulls smoke and grease down through the cabinet and out through ductwork run under the floor to an exterior wall – commonly $1,000-$3,500 depending on the run length and whether the slab has to be cut. Smaller extras like a microwave drawer ($600-$1,600 installed) or a wine fridge ($350-$1,900 installed) only need a dedicated outlet and add far less to the budget.
Contractor’s take
“Adding a sink or cooktop to an island is where the budget jumps – you’re trenching the slab or working under the floor to bring plumbing, gas, and power out to the middle of the room. If you don’t need water or gas out there, a prep-and-storage island is a fraction of the cost. I tell clients to pick one wet or powered feature, not three – the second and third utility run rarely costs less than the first.” – Marcus Hale, licensed GC
Countertop material choices for islands
Because an island top is fully visible on all sides, most homeowners upgrade the island’s material even when the perimeter stays laminate or a stock stone. See the full kitchen countertop cost guide for details by material, but here’s how the common choices stack up on an island specifically:
| Material | Cost per sq ft | Best for an island |
|---|---|---|
| Laminate | $20-$50 | Budget prefab and semi-custom islands |
| Butcher block | $40-$100 | Warm contrast top on a stone-perimeter kitchen |
| Quartz | $60-$120 | Low-maintenance, consistent pattern for waterfalls |
| Granite | $50-$100 | Natural stone look, heat-resistant near a cooktop |
| Quartzite | $75-$150 | High-end natural veining, needs periodic sealing |
| Marble | $75-$200 | Showpiece look, softer and more porous |
Quartz and granite are the two most popular island tops, and the choice between them usually comes down to maintenance versus natural pattern – see quartz vs. granite for a full side-by-side. Because an island top typically runs 20-25 square feet, upgrading from laminate to quartz or granite adds roughly $1,000-$2,000 to the project – noticeably more affordable than upgrading the entire perimeter, which is why many kitchens splurge on the island top and keep the perimeter simpler.
Electrical and plumbing rough-in costs
“Rough-in” is the unglamorous work that happens before any fixture goes in: cutting into the slab or subfloor, running supply and drain lines or electrical conduit out to the island’s footprint, and closing it back up. It’s billed separately from the fixture itself and is the real reason wet or powered islands cost so much more than dry ones.
- Plumbing rough-in: $450-$1,800 per run, more if the island sits far from an existing supply line or the floor is a slab that has to be saw-cut and patched.
- Electrical rough-in (standard outlet): $150-$350 per circuit, run through the floor or down from an overhead junction box.
- Dedicated 240V circuit (cooktop or oven): $500-$1,200, including the breaker and wiring.
- Gas line extension: $250-$800 for a straightforward run, more if it has to cross the room.
- Permits and inspection: $50-$300 depending on jurisdiction; plumbing and electrical work almost always requires one.
Code also plays a role: most jurisdictions require at least one GFCI-protected receptacle on an island with a sink, and many require a receptacle on any island countertop at all under the National Electrical Code’s kitchen counter-space rules. Budget for at least one outlet even on a dry island – it’s inexpensive compared to everything else and inspectors will often require it anyway.
What changes an island’s price
How much clearance does an island need?
An island only works if the room can spare the space around it. Leave at least 36 to 42 inches of walkway on every side – 42 to 48 inches if two people cook at once or a side is a main traffic path. Squeeze an island into too tight a footprint and it hurts the kitchen’s flow rather than helping. Measure carefully before you commit; sizing an island is really a layout question, so start with the kitchen work triangle.
| Walkway type | Minimum clearance | Comfortable clearance |
|---|---|---|
| Single-cook aisle | 36 in. | 40-42 in. |
| Two-cook or main traffic aisle | 42 in. | 44-48 in. |
| Aisle next to seating | 42 in. | 48 in. (accounts for a pulled-out stool) |
Island seating and sizing
For comfortable seating, plan about 24 inches of width and 15 inches of knee overhang per stool, and decide between counter height (36 inches) and bar height (42 inches). A 4-foot island seats two comfortably; 6 to 7 feet seats three to four. Don’t oversize an island just because the room allows it – an island that’s too big to walk around is as frustrating as one that’s too small.
Does an island fit your kitchen’s layout?
Not every kitchen has room for one, and forcing an island into a tight galley or U-shape usually does more harm than good. Run through this before you budget for one:
- Your kitchen is roughly 13×13 feet or larger, or you can maintain full clearance on every side after the island is in place.
- Adding the island doesn’t force a walkway below 36 inches anywhere in the room.
- The island doesn’t block the direct path between the sink, range, and refrigerator.
- If it holds a cooktop, there’s a reasonable duct or vent path to an exterior wall.
- You’ve measured door swings, appliance doors, and drawer pull-outs for overlap with the island’s edges.
If your kitchen fails more than one of those checks, a peninsula or a rolling cart usually delivers most of the benefit without the clearance problem. For kitchens under about 150 square feet, see the small kitchen remodel cost guide for island-free ways to add prep space and storage.
Should you add a sink or cooktop?
A prep sink or a cooktop turns an island into a true second workstation – but it’s the single biggest cost driver, because water, gas, and power have to travel under the floor to the middle of the room. If you cook and entertain heavily and the plumbing or duct route is reasonable, it’s worth it. If the budget is tight, a dry island – prep surface, storage, and seating with no utilities – delivers most of the daily benefit for far less and installs in days rather than a week.
DIY vs. hiring a pro
Some parts of an island project are DIY-friendly; others aren’t worth the risk.
What a confident DIYer can handle
Assembling and leveling a prefab island, installing a butcher-block or laminate top, painting or staining the cabinet, swapping hardware, and adding stools are reasonable weekend projects. A DIY prefab install typically saves $500-$1,500 in labor, and finish work saves a few hundred dollars more.
What to leave to a licensed pro
Any plumbing – a prep sink or second dishwasher – needs a licensed plumber and a permit in nearly every jurisdiction. New electrical circuits or outlets need a licensed electrician, especially GFCI-protected receptacles near water. A gas line for a cooktop is never a DIY job, and stone countertop fabrication belongs with a pro – a 22-square-foot slab weighs several hundred pounds, and a poor seam shows immediately.
Budget-friendly island ideas
- Choose a prefab or freestanding island for prep and storage without the custom price.
- Keep it dry – skip the sink and cooktop to avoid the priciest plumbing and electrical work.
- Use a butcher-block top on the island paired with stone perimeter counters for a high-low look.
- Repurpose a base-cabinet run or a sturdy table as an island for very little.
- Add seating and one outlet rather than utilities to boost function affordably.
- Skip the waterfall edge on the island and put the splurge into the countertop material instead.
The bottom line
Budget $800-$2,500 for a prefab island, $3,000-$6,000 for semi-custom, and $6,000-$10,000+ for fully custom in 2026. The single biggest cost decision is whether you run plumbing, gas, and power to it – a dry prep-and-storage island is far cheaper than one with a sink or cooktop, and each add-on from a waterfall edge to a wine fridge has its own separate price tag. Size it with real clearances in mind, match the countertop to your budget, know what you can DIY versus what needs a licensed pro, and an island becomes the hardest-working, most-loved surface in the kitchen.
Your next move
You know the number. What are you deciding next?
Quartz vs. granite: the two most-chosen kitchen countertops compared on 2026 cost, durability, maintenance, heat, and looks -…
Continue →Luxury vinyl, tile, or hardwood? The three most-chosen kitchen floors compared on 2026 cost, water resistance, comfort, and…
Continue →Everything you need to plan a kitchen remodel in 2026 - budget, layout, cabinets, countertops, appliances, timeline, hiring,…
Continue →Frequently asked
How much does a kitchen island cost in 2026?
Prefab islands run $800-$2,500 installed; semi-custom $3,000-$6,000; and fully custom islands $6,000-$10,000 or more depending on the countertop and whether you add a sink or cooktop.
Does adding a sink to an island cost more?
Yes, significantly. A prep sink and faucet run $500-$1,650 plus $450-$1,800 to run plumbing out to the island, since water has to travel under the floor to the middle of the room.
How much clearance does a kitchen island need?
At least 36 inches of walkway on every side, and 42 to 48 inches if two people cook at once or the aisle is a main traffic path. Too little clearance hurts the kitchen’s flow.
How many seats fit at a kitchen island?
Plan about 24 inches of width per stool. A 4-foot island seats two, and a 6-to-7-foot island seats three to four, with 15 inches of knee overhang for comfort.
Is a prefab island worth it?
For prep space and storage, absolutely. Prefab islands deliver most of the everyday benefit at a fraction of custom cost, and freestanding models can move if your needs change.
Can I install a kitchen island myself?
You can assemble a prefab island, install a butcher-block top, and finish the cabinet yourself. Any plumbing, gas line, or new electrical circuit needs a licensed pro and a permit in almost every jurisdiction.

Island figures are 2026 national installed ranges; final pricing depends on size, countertop material, and whether you run plumbing or electrical to the island.