Double Vanity Guide: Sizes, Dimensions, and 2026 Cost
The widths, heights, and sink spacing two people actually need, plus what a double vanity costs installed in 2026.

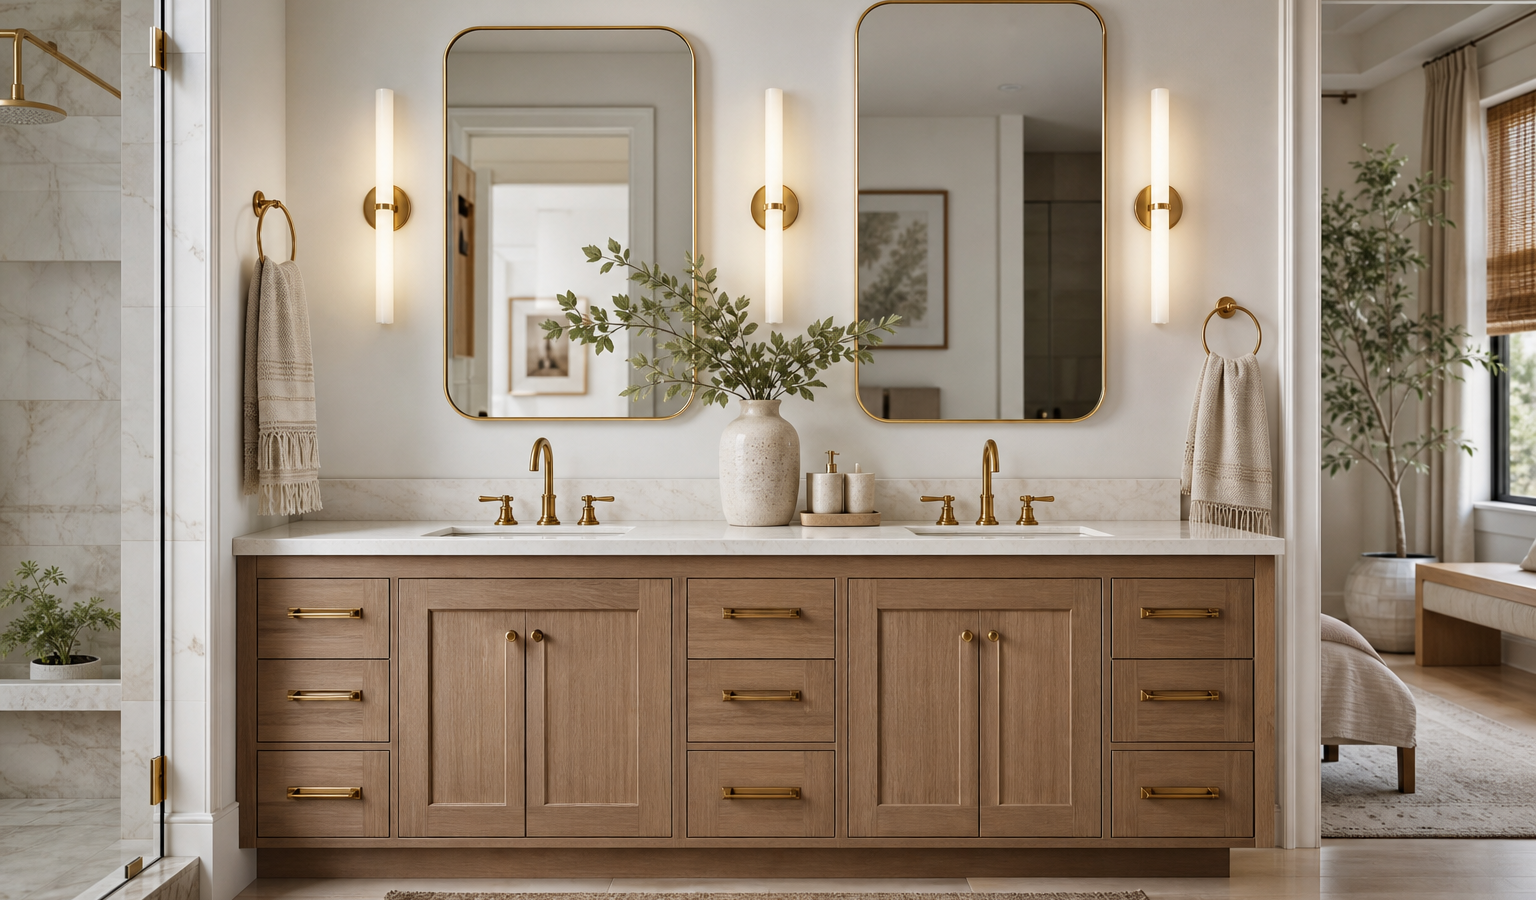
This double vanity guide covers everything you need to plan two sinks the right way: the minimum width that actually fits two people, standard and comfort heights, sink spacing, and what a double vanity costs installed in 2026. A stock 60-inch double vanity with a top runs about $700 to $2,500, while a semi-custom or custom 72-inch unit can reach $5,000 or more before installation. The single biggest rule is width: you need at least 48 inches to put in two sinks, and 60 inches or more to make them comfortable.
Below you will find exact dimensions, layout clearances, material and countertop options, and the plumbing realities of adding a second sink. Use it to decide whether a double vanity truly fits your bathroom or whether one wide sink with extra storage is the smarter move. Getting the size and clearances right the first time is what separates a vanity that feels luxurious from one that makes the room feel cramped and awkward every morning.
Key takeaways
- You need at least 48 inches of width for two sinks; 60 to 72 inches is far more comfortable.
- Aim for about 30 inches of counter per person and 30 to 36 inches of space between the two faucets.
- Standard vanity height is 32 inches; comfort (chair) height is 34 to 36 inches and now more common.
- Expect $700 to $2,500 for a stock 60-inch double vanity and $1,200 to $6,000 installed with tops, sinks, and faucets.
- A second sink means a second drain and supply set, adding $300 to $900 in plumbing labor.
Double vanity guide: how much does a double vanity cost in 2026?
A double vanity costs $1,200 to $6,000 installed in 2026 for most homeowners, including the cabinet, countertop, two sinks, and faucets. The cabinet alone runs $700 to $2,500 for stock sizes and $2,500 to $10,000 for semi-custom or custom builds, with the countertop and plumbing driving the rest.
The second sink is what separates a double vanity from a single: it requires an extra drain, extra supply lines, and more countertop, which together add $300 to $900 in plumbing labor plus the cost of the additional fixtures. For the full picture of where a vanity sits in a renovation, see our bathroom vanity guide and the broader primary bathroom remodel cost breakdown, since double vanities are most common in primary baths.
| Vanity tier | 60-inch cabinet + top | 72-inch cabinet + top | Installed total range |
|---|---|---|---|
| Stock / off-the-shelf | $700 – $2,500 | $1,000 – $3,000 | $1,200 – $3,500 |
| Semi-custom | $2,000 – $4,500 | $2,500 – $5,500 | $3,000 – $7,000 |
| Custom | $4,000 – $8,000 | $5,000 – $10,000+ | $6,000 – $14,000 |
What width do you need for a double vanity?
You need a minimum of 48 inches of width to fit two sinks, but 60 inches is the most popular size because it gives each person about 30 inches of counter space. Below 48 inches, two bowls sit so close that they crowd each other and leave no room for toiletries.
Common double vanity widths
The standard double vanity widths are 60, 66, 72, and 84 inches. A 60-inch unit is the workhorse size that fits most primary baths; 72 inches is the upgrade that allows a center bank of drawers between the two sinks; and 84-inch and wider units suit large suites where you want generous landing space. If your wall is between 48 and 59 inches, a double is possible but tight, and a single vanity with a wide top often serves better.
Sink spacing and counter space
Space the two faucet centers 30 to 36 inches apart so two people are not bumping elbows, and leave at least 4 inches of counter between each bowl and the edge. On a 60-inch top, that typically means two bowls with limited center space; on a 72-inch top, you gain a usable zone of drawers or counter in the middle. Undermount sinks maximize usable counter because there is no raised rim; compare bowl styles in our bathroom sink types guide.
Standard double vanity dimensions
Standard double vanities are 32 to 36 inches tall, 21 to 22 inches deep, and 60 to 84 inches wide. Comfort height, at 34 to 36 inches, is now the preferred standard because it reduces the stooping that a traditional 32-inch cabinet forces on most adults.
Depth matters as much as width in a crowded bath. A full 21- to 22-inch cabinet gives roomy sinks and storage, while an 18- to 21-inch shallow-depth unit frees up walking space in a narrow room. Keep at least 21 inches of clear floor in front of the vanity and 15 inches from the sink centerline to any side wall, the clearances recommended by the National Kitchen and Bath Association. In a compact footprint, these clearances are often what rule a double out, no matter how wide the wall looks on paper.
Countertop options for double vanities
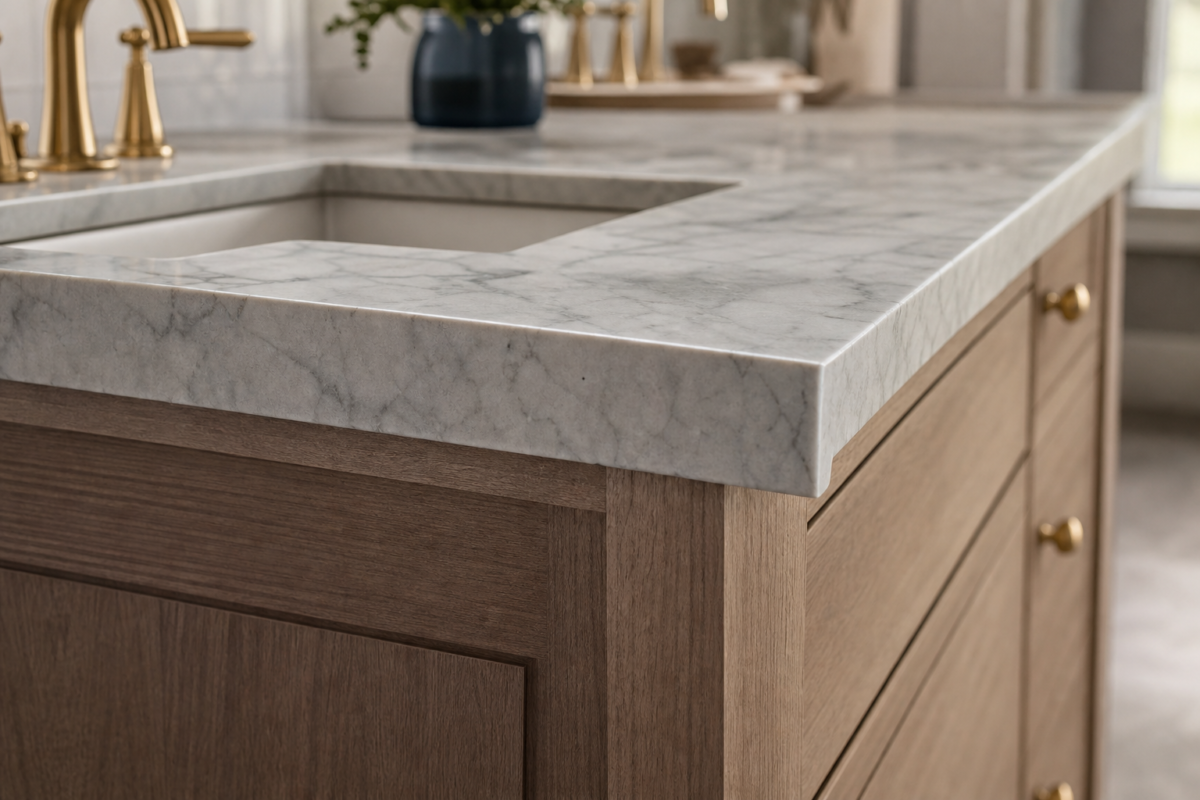
Quartz is the most popular double vanity countertop because it resists stains and water without sealing, followed by granite, cultured marble, and solid surface. The countertop is often the single most expensive component, so it has a large effect on your total.
Quartz and granite run roughly $50 to $120 per square foot installed; cultured marble and solid surface are cheaper at $25 to $70; natural marble is the priciest and needs regular sealing. On a double vanity, a single slab top with integrated or undermount bowls looks seamless and is easiest to clean, while a top with two pre-drilled faucet sets and a backsplash adds a finished look. Remember that a double vanity has roughly twice the counter area of a single, so the per-square-foot price swings your total more than it would on a smaller top; stepping from laminate to quartz on a 72-inch unit can add $400 to $900 by itself. Dig into the pros and cons by material in our bathroom vanity countertops guide before you commit.
Contractor’s take
Before you order a 72-inch double, tape the footprint on the floor and stand at each sink with the door and shower open. I have pulled out plenty of double vanities that technically fit but blocked a swing door or left no room to step out of the tub. If the wall is under 60 inches, I almost always steer clients to a single sink with a wide drawer bank; two cramped bowls look worse and function worse than one good one.
Cabinet styles and storage layouts
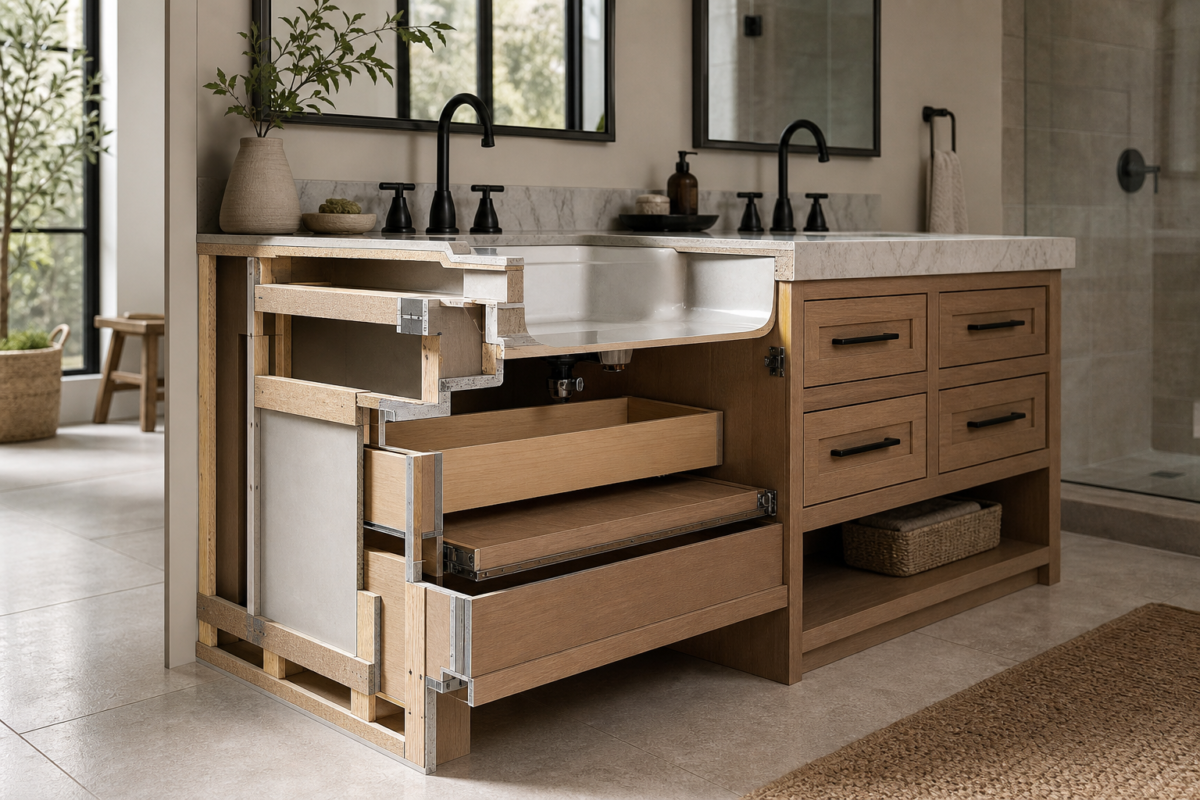
The best double vanity storage layout puts drawers in the center and doors under each sink, since plumbing eats the under-sink space anyway. Drawers beat doors for daily use because you can see and reach everything without crouching.
- Center drawer bank on 72-inch and wider units for shared storage you both reach.
- U-shaped drawers under the sinks that wrap around the P-trap for hidden capacity.
- Soft-close hinges and full-extension glides, which separate quality cabinets from cheap ones.
- Built-in outlets or a charging drawer to keep the counter clear of cords.
- Tip-out trays at the sink front for sponges and toothpaste.
- Furniture-style legs or a floating design to change the room’s feel.
Construction quality matters more than style for longevity: look for plywood boxes over particleboard, dovetailed solid-wood drawers, and a moisture-resistant finish. A floating or wall-hung double can make a room feel larger and simplifies floor cleaning; weigh that against floor-mounted storage in our wall-hung vs floor-mounted vanity comparison.
Double vanity vs single vanity: which is right?
Choose a double vanity when two people share the bathroom and routinely get ready at the same time and you have at least 60 inches of wall; choose a single vanity when the wall is under 60 inches, storage is your priority, or only one person uses the room. The tradeoff is simple: a second sink buys convenience but spends counter space and storage.
A single wide vanity with a large undermount bowl gives you a bigger uninterrupted counter and more drawer space, which many couples find they prefer over two cramped stations. Double vanities do tend to help resale in the primary bath, since buyers in that market expect them, so weigh daily function against future sale value. If the morning rush is real in your house, the convenience usually wins; if storage is the pain point, one sink and more drawers often solves more problems. Think about how the choice fits the whole room and your long-term plans, including return on investment in a full renovation.
Installation and plumbing for a second sink
Installing a double vanity means running a second drain and a second set of hot and cold supply lines, which is the main reason it costs more than a single. If the existing wall already has stub-outs in roughly the right place, a plumber can often tie in the second sink in a few hours; if not, opening the wall to add lines raises the labor.
Most double vanities share a single drain stack using a tee, so you rarely need a second vent, but confirm your layout with the installer. Set the cabinet level and shim it before the countertop goes on, because a slab top will crack if the base flexes. Budget for a new shutoff valve at each supply and flexible braided connectors, inexpensive parts that prevent the slow leaks that ruin a cabinet floor over time. A clean install also depends on a flat, waterproof floor underneath, so handle any flooring work before the vanity is set.
Lighting and mirrors for two sinks
Light each sink independently with either two mirrors and paired sconces or one long mirror with evenly spaced fixtures above. Two people getting ready at once need shadow-free light at each station, not a single central fixture.
Sconces mounted at eye level on either side of each mirror give the most flattering, shadow-free light for grooming; a single overhead bar is a budget alternative but casts shadows under the eyes. Two separate mirrors define personal zones and make the room feel symmetrical, while one continuous mirror maximizes the sense of space. Plan the fixtures with our bathroom vanity lighting guide and size the glass using the bathroom mirror guide. For faucets, choosing WaterSense-labeled models certified by the EPA trims water use across two sinks.
Frequently asked questions
Your next move
You know the number. What are you deciding next?
Walk-in tub cost in 2026: $5,000 to $20,000 installed. Compare tub types, features, and the real Medicare coverage…
Continue →Bathroom remodel financing explained: compare home equity loans, HELOCs, cash-out refi, personal loans, and 0% cards with 2026…
Continue →Steam shower cost runs $3,000 to $10,000 installed in 2026. See prices by generator size, enclosure, and prefab…
Continue →Frequently asked
What is the minimum size for a double vanity?
The minimum width for a double vanity is 48 inches, which fits two small sinks with little room to spare. For real comfort, 60 inches is the recommended minimum, giving each person about 30 inches of counter.
How far apart should two bathroom sinks be?
Space the two faucet centers 30 to 36 inches apart so two people can stand side by side without crowding. Leave at least 4 inches of counter between each bowl and the edge of the vanity.
Is a double vanity worth it?
A double vanity is worth it in a shared primary bath where two people get ready at the same time, and buyers often expect one. In a bathroom under 60 inches of vanity wall, a single sink with more storage usually functions better.
What is the standard height of a double vanity?
Standard vanity height is 32 inches, but comfort or chair height of 34 to 36 inches is now preferred by most homeowners. Taller heights reduce back strain; choose standard height only if children use the sink or you prefer a lower counter.
How much does it cost to add a second sink?
Adding a second sink to a vanity adds $300 to $900 in plumbing labor for the extra drain and supply lines, plus the cost of the sink and faucet. If new supply and drain lines must be run through walls, the total can be higher.

Dimensions from KBAuthority and NKBA clearance standards; pricing reflects 2026 US averages.