Wet Room Guide: Design, Waterproofing, and 2026 Cost
How a wet room works, what tanking and drainage really require, and what a curbless, fully waterproofed bathroom costs in 2026.

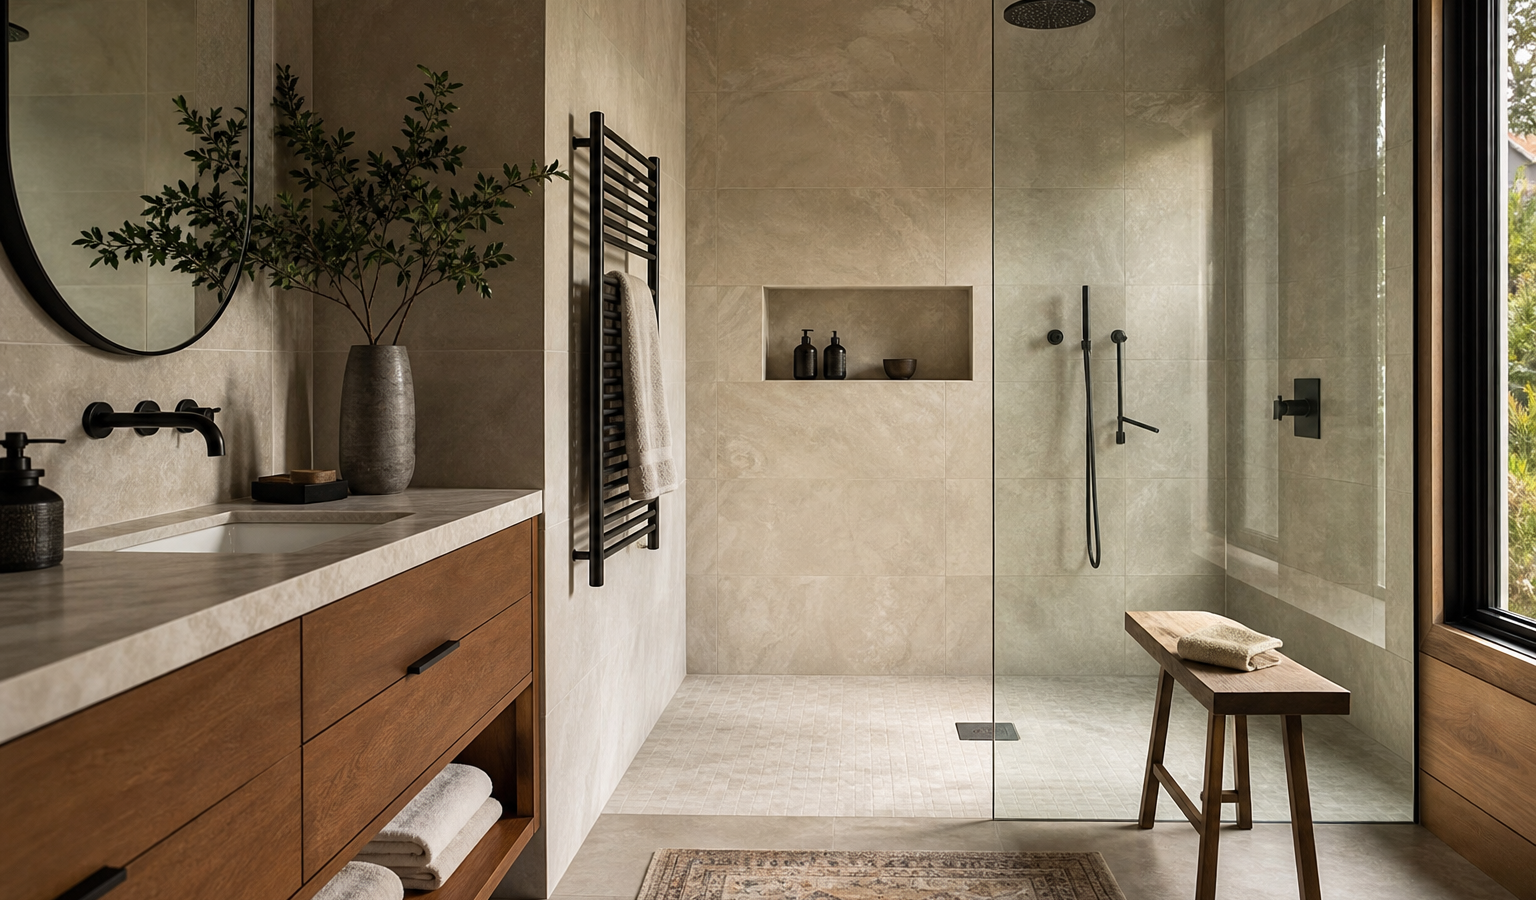
A wet room is a fully waterproofed bathroom where the shower is open to the rest of the space, the floor slopes to a drain, and there is no curb or enclosure to step over. This wet room guide explains how the design works, what it costs in 2026, and the waterproofing and drainage details that make or break the project. Expect to pay $8,000 to $20,000 for a typical US wet room, with a wide overall range of $4,000 to $35,000 depending on size, tile, and finishes.
Below you will find real cost breakdowns, the correct floor slope and drain choices, tanking methods, and the pros and cons that decide whether a wet room suits your home. Done right, a wet room is sleek, barrier-free, and a strong resale feature; done wrong, it leaks into the structure, so the waterproofing is where your money matters most.
Key takeaways
- A wet room waterproofs the entire room, not just the shower, with a curbless drain and a sloped floor.
- Budget $8,000 to $20,000 for a typical wet room; waterproofing (tanking) alone runs $1,500 to $5,000.
- The floor needs about a 1/4-inch-per-foot slope (roughly 2 percent) to the drain for proper runoff.
- Linear drains suit large-format tile and a single-plane slope; center drains need a four-way slope.
- Strong ventilation and a glass splash panel keep the dry zone usable and control steam.
Wet room guide: how much does a wet room cost in 2026?
A wet room costs $8,000 to $20,000 for most US bathrooms in 2026, with budgets stretching from $4,000 for a small, simple conversion to $35,000 for a large room with premium tile and heating. Waterproofing, tile, and fixtures are the three biggest line items.
The cost depends heavily on room size, tile choice, and how much structural and plumbing work the drain relocation requires. A wet room is essentially a full bathroom renovation plus comprehensive waterproofing, so it costs more than a standard remodel of the same room. Labor is the largest share of the total, because tanking, forming the slope, and tiling a compound surface all take skilled time, and corners cut on labor are exactly where leaks later appear. For the broader context, compare it against our bathroom remodel cost guide and, for the larger suites where wet rooms are most common, the primary bathroom remodel cost breakdown.
| Component | Typical 2026 cost | Notes |
|---|---|---|
| Waterproofing (tanking) | $1,500 – $5,000 | Membrane or liquid system, whole room |
| Tile and installation | $2,000 – $10,000+ | Floor and walls, slip-resistant |
| Fixtures (shower, drain, toilet, vanity) | $2,000 – $8,000 | Curbless drain and valves |
| Underfloor heating (optional) | $500 – $2,500 | Dries the floor, adds comfort |
| Ventilation upgrade | $200 – $800 | Essential for steam control |
| Total (typical) | $8,000 – $20,000 | $4,000 – $35,000 full range |
What exactly is a wet room?
A wet room is an open, fully sealed bathroom where the shower area shares the same waterproofed, sloped floor as the rest of the room instead of being boxed into a tray or enclosure. Water runs across tile that has been tanked underneath and exits through a curbless drain.
The defining feature is that waterproofing extends under the entire floor and up the walls, not just inside a shower pan. This is what allows the barrier-free, step-in-anywhere layout and the seamless look. A wet room usually keeps a glass splash panel near the shower to protect the toilet and vanity from spray, but there is no door or curb. It is the natural extension of a curbless shower applied to the whole room.
Waterproofing and tanking a wet room
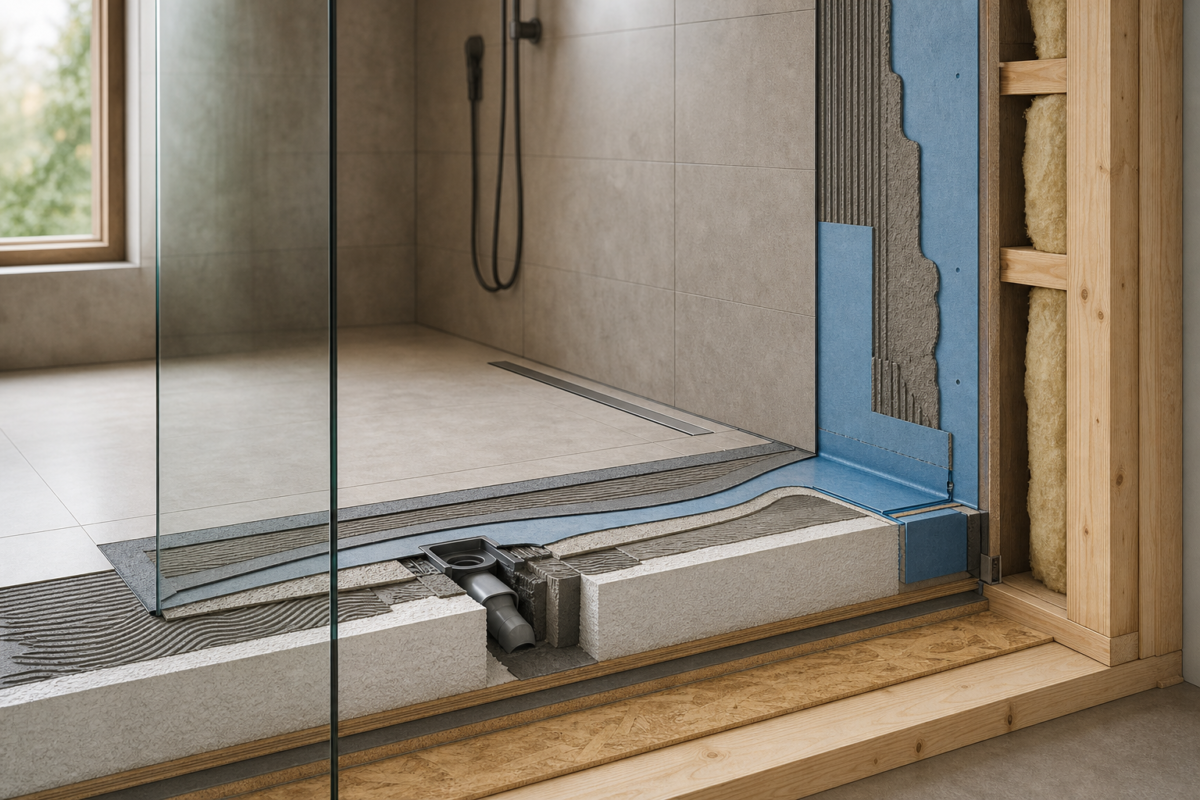
Tanking is the process of sealing the entire wet room with a waterproof membrane or liquid coating before tiling, and it is the most important step in the build. If the tanking fails, water reaches the subfloor and framing, causing rot and expensive structural damage.
Membrane vs liquid waterproofing
Sheet membranes are peel-and-stick or thin-set-applied waterproof layers that go over the floor and walls, offering consistent thickness and immediate coverage. Liquid-applied membranes are rolled or troweled on in coats and excel at sealing complex shapes, corners, and penetrations. Many pros use a sheet system on broad surfaces and liquid at the tricky transitions. Whichever method you choose, follow the installation standards published by the Tile Council of North America, which define how to detail drains, seams, and wall-to-floor joints. Skimping here is the costliest mistake in the entire project.
Drainage, slope, and floor build-up
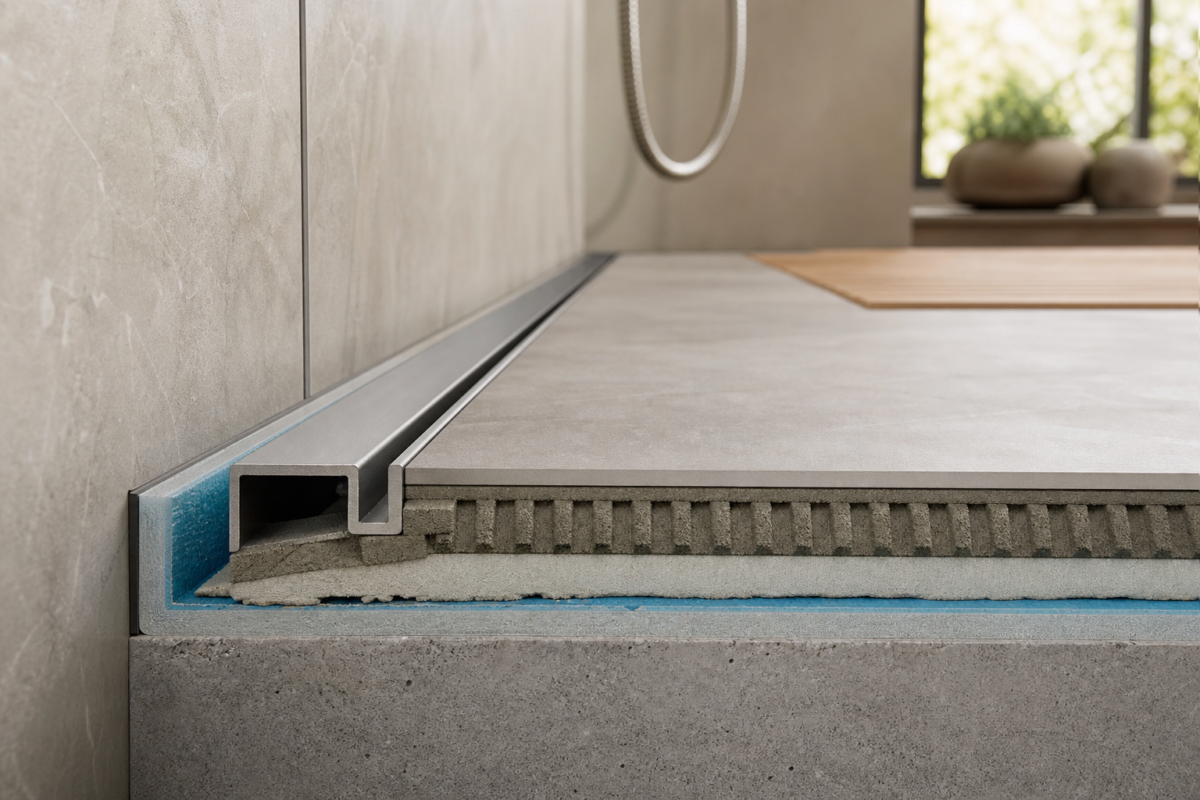
A wet room floor must slope about 1/4 inch per foot, roughly a 2 percent gradient, toward the drain so water runs off instead of pooling. The slope is formed in the floor build-up before tiling, using a pre-sloped tray or a mortar bed.
Linear vs center drains
A linear drain is a long, narrow channel usually set against a wall or at the shower threshold, and it allows the floor to slope in a single plane, which pairs perfectly with large-format tile. A center point drain needs the floor pitched from four directions, which forces smaller tiles or mosaics that can follow the compound slope. Linear drains cost more but look cleaner and handle higher water volume. Plan the drain location early, because moving it later means opening the floor. This open, low-threshold approach overlaps heavily with a walk-in shower, just taken room-wide.
Contractor’s take
Hire a tiler who can show you past wet rooms and explain their tanking system, not a generalist learning on your floor. I flood-test every wet room for 24 hours after waterproofing and before tile, plugging the drain and filling the base to confirm it holds. That one day of patience has caught leaks that would have meant tearing out a finished room. Also, keep the toilet and vanity in the dry zone behind a glass panel; a totally open wet room looks great in photos but soaks your towels in real life.
Wet room pros and cons
The main advantages of a wet room are a barrier-free, accessible layout, easy cleaning with fewer seams and no shower tray, and a high-end look that can boost resale. The main drawbacks are the higher upfront cost, the need for excellent ventilation, and the risk that removing your only bathtub hurts appeal to families.
- Pro: no curb to step over, making it ideal for wheelchairs, walkers, and aging in place.
- Pro: the open, seamless floor is faster to clean and has no shower-door tracks to scrub.
- Pro: a well-built wet room reads as a premium, spa-like feature to buyers.
- Con: comprehensive waterproofing and sloped floors cost more than a standard shower.
- Con: steam spreads through the whole room, so a strong exhaust fan is non-negotiable.
- Con: keeping no tub at all can deter buyers with young children in some markets.
For accessibility specifically, the curbless design aligns with the barrier-free goals in the ADA standards, which is why wet rooms are popular in aging-in-place remodels. Keeping at least one bathtub elsewhere in the home protects resale if this is your main bath.
Ventilation, heating, and keeping it dry
A wet room needs a powerful exhaust fan and good airflow because moisture reaches every surface, not just a sealed shower stall. Underfloor heating is the single best upgrade for keeping the floor dry and comfortable between uses.
Size the fan to the room volume and run it well after showering to clear humidity and prevent mold; our bathroom exhaust fan guide explains the correct CFM rating. Electric radiant heat under the tile dries residual water quickly and makes the barefoot floor pleasant, a worthwhile add in the $500 to $2,500 range covered in our heated bathroom floor cost guide. Together, heat and ventilation are what keep a wet room from feeling perpetually damp.
Wet room vs a standard bathroom
A wet room differs from a standard bathroom in that the entire room is waterproofed and the shower has no tray, door, or curb, whereas a standard bathroom contains the water inside a defined shower or tub enclosure. That single difference drives every other change in cost, construction, and daily use.
In a standard bathroom, only the shower area is tanked, so waterproofing is cheaper and faster but the space has thresholds and enclosures. A wet room trades that containment for openness and accessibility, at the price of more waterproofing and stricter ventilation. If you want the barrier-free look without converting the whole room, a curbless shower with a low-profile glass panel captures much of the benefit for less money. The right choice depends on your budget, who uses the bath, and whether accessibility is a priority now or in the future.
Planning, permits, and timeline
A wet room build typically takes two to four weeks and usually requires a permit because it involves plumbing relocation and waterproofing that inspectors check. Plan the drain location, slope, and fixture layout before any demolition begins.
The sequence matters: demo, rough plumbing and the new drain, floor build-up and slope, waterproofing, a flood test, then tile, fixtures, and finishes. Rushing the waterproofing or tiling before the membrane fully cures is how leaks start. Budget for the flood-test day in your schedule rather than treating it as optional. Because the work touches structure, plumbing, and tile, hire specialists for each stage or a contractor who has built wet rooms before, and confirm the plan meets local code during permitting.
Tile and slip resistance
Choose textured or matte porcelain or natural stone with a high slip-resistance rating for a wet room floor, since the entire surface gets wet. Small tiles or mosaics add grout lines that improve grip underfoot and follow a compound slope more easily.
Large-format tile looks sleek on the walls and on a single-slope floor with a linear drain, but pick a finish rated for wet, barefoot areas rather than a polished tile that turns slick. Look for a dynamic coefficient of friction rating of 0.42 or higher, the common benchmark for wet floor tile, and ask the supplier for it if it is not listed. Many designers use large tile on the walls and a smaller, grippier tile on the floor. Dark grout hides soap residue and is easier to maintain across a big tiled area, and an epoxy or high-performance grout resists staining better than standard cement grout in a constantly wet room. For patterns, layouts, and material tradeoffs, see our bathroom tile guide before you order.
Frequently asked questions
Your next move
You know the number. What are you deciding next?
Walk-in tub cost in 2026: $5,000 to $20,000 installed. Compare tub types, features, and the real Medicare coverage…
Continue →Bathroom remodel financing explained: compare home equity loans, HELOCs, cash-out refi, personal loans, and 0% cards with 2026…
Continue →Steam shower cost runs $3,000 to $10,000 installed in 2026. See prices by generator size, enclosure, and prefab…
Continue →Frequently asked
Is a wet room a good idea?
A wet room is a good idea for accessible, modern, or small bathrooms where a barrier-free layout and easy cleaning matter. It is less ideal as a home’s only bathroom if you have young children, since it removes the tub and requires strong ventilation.
Do wet rooms leak or cause damp?
A properly tanked wet room does not leak, because the whole floor and lower walls are waterproofed before tiling. Leaks and damp come from poor waterproofing or inadequate ventilation, which is why experienced installation and a flood test are essential.
How small can a wet room be?
Wet rooms work well in small bathrooms, even those around 35 to 40 square feet, because removing the shower enclosure frees up space. In a very small room, a glass splash panel still helps keep the toilet and towels dry.
What slope does a wet room floor need?
A wet room floor needs about a 1/4-inch-per-foot slope, roughly a 2 percent gradient, toward the drain. A linear drain allows this slope in one plane, while a center drain requires the floor to pitch from all four directions.
Does a wet room add value to a home?
A well-built wet room can add value as a premium, accessible feature, especially in an additional or primary bath. To protect resale, keep at least one bathtub elsewhere in the home so you still appeal to families.

Cost ranges reflect 2026 US averages; waterproofing detailing follows TCNA installation standards.