Bathroom Layout Ideas and Floor Plans for 2026
Real bathroom floor plans and the clearances that make them work, sized for powder rooms, full baths, and primary suites.

The best bathroom layout ideas start with the clearances fixtures need, then fit them to the footprint you have. Whether you are planning a 5-by-8-foot full bath or a primary suite with a double vanity and a separate shower, the layout succeeds or fails on a handful of dimensions: how far the toilet sits from the wall, how much floor stays clear in front of each fixture, and how the door swings. This guide lays out standard bathroom sizes, proven floor plans by room type, and the rules that keep any plan comfortable and code-compliant.
Key takeaways
- A classic full bath fits in 5 by 8 feet (40 sq ft); a comfortable primary bath wants 100 sq ft or more.
- Every layout must respect NKBA clearances: 15 inches from toilet center to any wall, 21 to 30 inches of front clearance.
- Keeping all plumbing on one or two walls is the cheapest layout; relocating fixtures adds $1,500 to $5,000 each.
- Wet-room and curbless plans open up small baths and make them accessible at the same time.
- Plan storage, door swing, and the sight line from the door before you lock in fixture positions.
What are the best bathroom layout ideas by size?
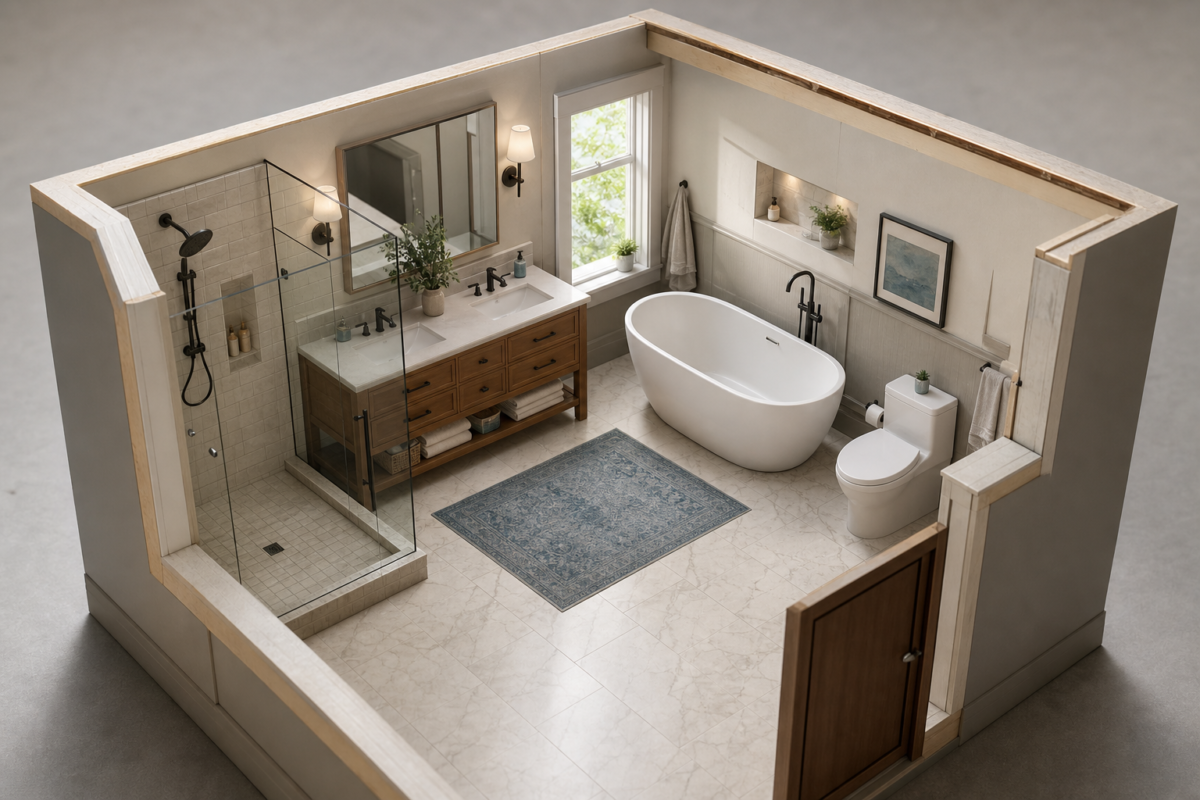
The best bathroom layout depends almost entirely on square footage, and matching the right plan to your footprint matters more than any single design choice. A powder room needs only 15 to 20 square feet, a three-quarter bath works in 35 to 40, a standard full bath lives comfortably in 40 to 50, and a primary suite starts around 100 square feet and climbs from there. Knowing where your room falls tells you which plans are realistic before you shop a single fixture.
Use this table to locate your bathroom by size and see what fits. The fixtures listed are what each footprint holds without feeling cramped.
| Bathroom type | Typical size | Common dimensions | Fixtures that fit |
|---|---|---|---|
| Powder room (half bath) | 15 – 20 sq ft | 3×5, 4×5 | Toilet, sink |
| Three-quarter bath | 35 – 40 sq ft | 5×7, 6×6 | Toilet, sink, shower |
| Full bath | 40 – 50 sq ft | 5×8, 5×9 | Toilet, sink, tub/shower |
| Primary bath | 100 – 150+ sq ft | 9×12, 10×14 | Double vanity, shower, tub, WC |
For budget planning around each size, our bathroom remodel cost guide breaks pricing down by scope so your layout ambitions and your budget stay aligned from the start.
Clearances every bathroom layout must respect
Every good bathroom layout respects the same core clearances, and ignoring them is the fastest way to a room that looks fine on paper but is miserable to use. The toilet needs 15 inches from its center to any side wall or fixture and at least 21 inches of clear floor in front, with 30 inches preferred. The vanity wants 30 inches of front clearance, a walkway should stay at least 32 to 36 inches wide, and a door needs 24 inches of swing clearance.
These figures come straight from NKBA planning guidelines, refined over decades of real bathrooms. A shower should be at least 36 by 36 inches for comfort, though code allows a 30-by-30 minimum. Treat these as the skeleton of any plan: lay the fixtures out to these numbers first, then style the room around them.
Small bathroom layout ideas
The most efficient small bathroom layout keeps every fixture on one or two walls so plumbing stays compact and the floor stays open. In a 5-by-7 three-quarter bath, place the toilet and sink on one wall and a corner or neo-angle shower opposite the door. A pocket door instead of a swinging one reclaims the 24 inches a standard door needs to open.
Stretching a tight footprint
Wall-hung toilets and floating vanities expose floor underneath, which tricks the eye into reading the room as larger. A curbless shower with a linear drain lets the floor tile run continuously into the shower, erasing the visual break a curb creates. For the full cost picture of a compact renovation, see our small bathroom remodel cost guide, which pairs these layouts with real budgets.
The classic full bathroom layout
The classic full bathroom layout is the 5-by-8-foot plan with all three fixtures on one long wall, and it remains the most cost-effective arrangement in American homes. The tub-shower sits at the far end against the 5-foot wall, the toilet in the middle, and the vanity near the door, with the drain line running straight down a single wet wall.
This single-wall plumbing wall is why the 5-by-8 is so economical: one vent stack, one short drain run, minimal rough-in. If you have a few more feet, pulling the vanity to its own wall opens the floor and lets two people pass. Swapping the tub for a large walk-in shower is the most popular update to this plan; our walk-in shower cost guide covers what that conversion runs.
A frequent variation puts the door on the 8-foot wall instead of the 5-foot end, which shifts the vanity to the entry side and gives the toilet a bit more privacy from the hallway sight line. Whichever way the door faces, keep the swing clear of the vanity drawers and leave at least a 30-inch landing inside. If the room serves kids or guests, a tub-shower combo still beats a stand-alone shower here, because it covers both bathing and quick rinses without adding square footage.
Primary and master bathroom layouts
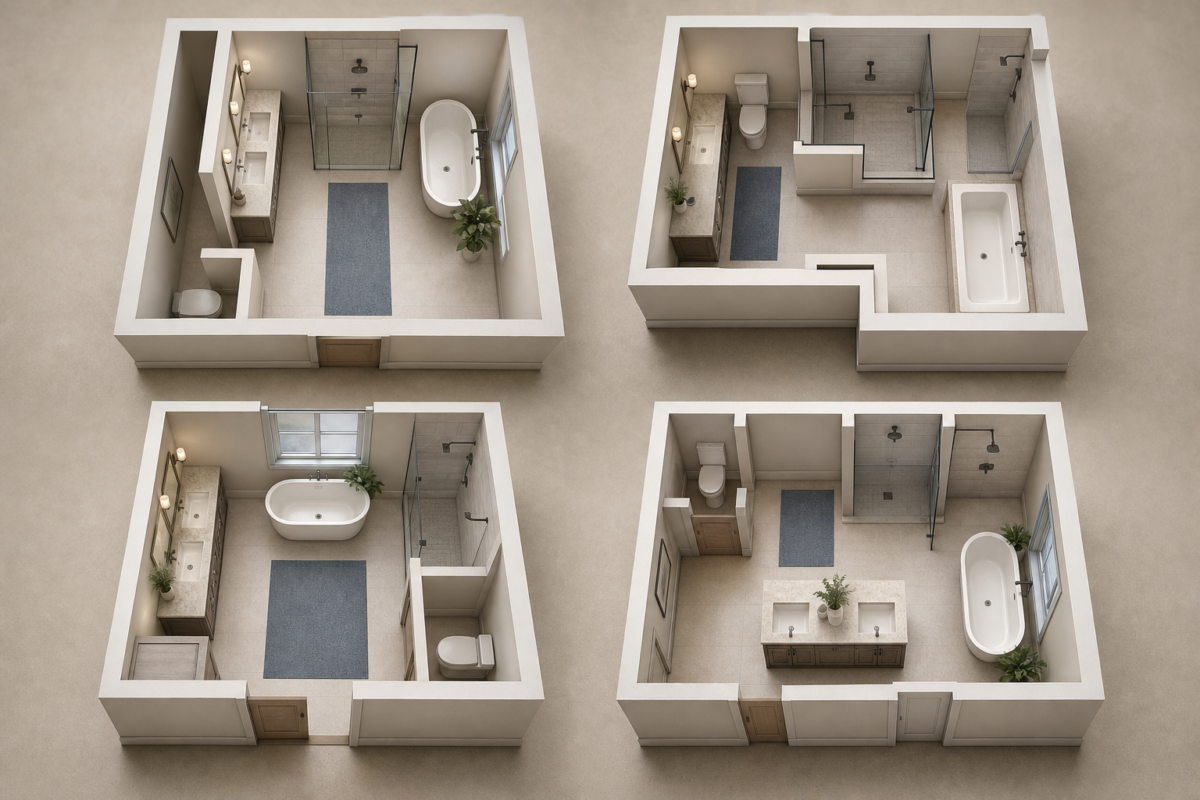
A primary bathroom layout earns its space by separating the wet and dry zones, so one person can shower while another uses the vanity. Starting around 100 square feet, the workhorse plan puts a double vanity along one wall, a walk-in shower and freestanding tub sharing a wet zone opposite, and the toilet in its own compartment or behind a half wall for privacy.
Double vanity and water closet placement
A double vanity needs about 60 inches of wall minimum, and 72 inches or more to give each sink elbow room. Tuck the toilet into a compartment at least 36 by 66 inches with its own light and exhaust. Give each sink about 36 inches of counter and leave a drawer stack between them for daily items, and the broader scope lives in our master bathroom remodel cost guide.
Wet room and curbless layouts
A wet room treats the entire bathroom as a waterproofed shower zone, which makes small and awkward footprints far more flexible. With the whole floor sloped to a drain and the walls sealed, you can place a shower and tub in an open plan without a glass enclosure eating space, and the result reads as larger and more open.
Wet rooms demand meticulous waterproofing across the full floor, not just a pan, which raises the material and labor cost. The payoff is a seamless, spa-like room that doubles as an accessible one. Our wet room guide details the waterproofing, drainage, and heating these layouts require.
In a small footprint, a partial wet zone is often the smarter move: waterproof and slope only the shower end, add a single pane of fixed glass to block spray from the toilet, and leave the rest of the floor dry. You get most of the open feel of a true wet room with less waterproofing and a lower bill. Radiant floor heat is almost mandatory in any wet-room plan, since a fully tiled floor stays cold and takes longer to dry underfoot.
Common plumbing-wall configurations
Most bathroom layouts fall into one of three plumbing-wall configurations, and the one you choose drives both cost and flow. A one-wall layout stacks every fixture along a single wet wall and is the cheapest to build. A two-wall (galley) layout puts fixtures on opposite walls with a central walkway, balancing cost and comfort. A three-wall layout wraps fixtures around the room for a spacious feel, but it maximizes plumbing runs and expense.
Whenever possible, keep new fixtures on or near the existing wet wall. Moving a toilet or shower to a fresh wall means new drain, vent, and supply lines, which adds $1,500 to $5,000 per fixture and can require opening the floor below. A layout change that keeps plumbing in place is the single biggest lever for controlling budget.
Contractor’s take
Before I draw a single fixture, I tape the layout out on the actual floor with painter’s tape and have the homeowner walk it. People are shocked how different 21 inches of toilet clearance feels when they stand in it versus read it on a plan. It costs nothing and catches the mistakes no drawing reveals: a vanity drawer that hits the toilet, a door that clips the towel bar, a shower you have to sidestep into. Mock it up before the plumber shows up.
Accessible and aging-in-place layouts
An accessible bathroom layout builds in wider clearances and a curbless entry from the start, which serves wheelchair users today and everyone else as they age. Plan a 60-inch turning circle for a wheelchair, a 36-inch-wide curbless shower with a bench, blocking in the walls for future grab bars, and a comfort-height toilet with 48 inches of clear approach.
The ADA standards are a useful reference even in a private home, since they are based on real mobility needs. Designing these clearances in now is far cheaper than retrofitting later. Our aging-in-place bathroom guide covers the full universal-design checklist.
How to choose and plan your layout
Choose your layout by working from the fixed constraints outward: the location of the existing wet wall, the window, and the door come first, then fixtures, then finishes. Keep plumbing where it is when budget matters, protect the sight line so the toilet is not the first thing you see from the hall, and leave room for storage before you fall in love with an oversized tub.
Sketch two or three options to the clearances above and live with them for a few days before committing. Avoiding the common planning errors at this stage pays off for the life of the room; our bathroom remodel mistakes guide covers the layout traps that are hardest to undo once the tile is set.
Your next move
You know the number. What are you deciding next?
Walk-in tub cost in 2026: $5,000 to $20,000 installed. Compare tub types, features, and the real Medicare coverage…
Continue →Bathroom remodel financing explained: compare home equity loans, HELOCs, cash-out refi, personal loans, and 0% cards with 2026…
Continue →Steam shower cost runs $3,000 to $10,000 installed in 2026. See prices by generator size, enclosure, and prefab…
Continue →Frequently asked
Bathroom layout FAQs
What is the most common full bathroom size?
The 5-by-8-foot full bath (40 square feet) is the most common in American homes. It fits a tub-shower, toilet, and vanity along a single plumbing wall, which keeps construction cost low. A 5-by-9 adds a little breathing room without changing the basic plan.
How much space does a toilet need?
A toilet needs 15 inches from its center to any side wall or fixture and at least 21 inches of clear floor in front, with 30 inches preferred. A separate water-closet compartment should measure at least 36 by 66 inches with its own light and ventilation.
Is it cheaper to keep the same bathroom layout?
Yes, significantly. Keeping fixtures on the existing plumbing wall avoids new drain, vent, and supply runs. Relocating a toilet or shower to a different wall adds $1,500 to $5,000 per fixture and may require opening the floor or ceiling below.
How big does a primary bathroom need to be?
A comfortable primary bathroom starts around 100 square feet and often runs 120 to 150 or more. That space supports a double vanity, a separate shower and tub, and a private toilet compartment, with enough walkway for two people to move without bumping.
What is the difference between a full and three-quarter bath?
A full bath has four elements: toilet, sink, and both a tub and a shower (often combined). A three-quarter bath has a toilet, sink, and a shower but no tub, so it fits in a smaller 35-to-40-square-foot footprint while still serving as a complete bathroom.

Dimensions follow NKBA planning guidelines and common 2026 US construction standards; local codes govern final clearances.