Aging-in-Place Bathroom Remodel: 2026 Costs, Features, and Dimensions
A practical, cost-first guide to designing a safe, accessible bathroom that still looks like an upscale spa, not a hospital.

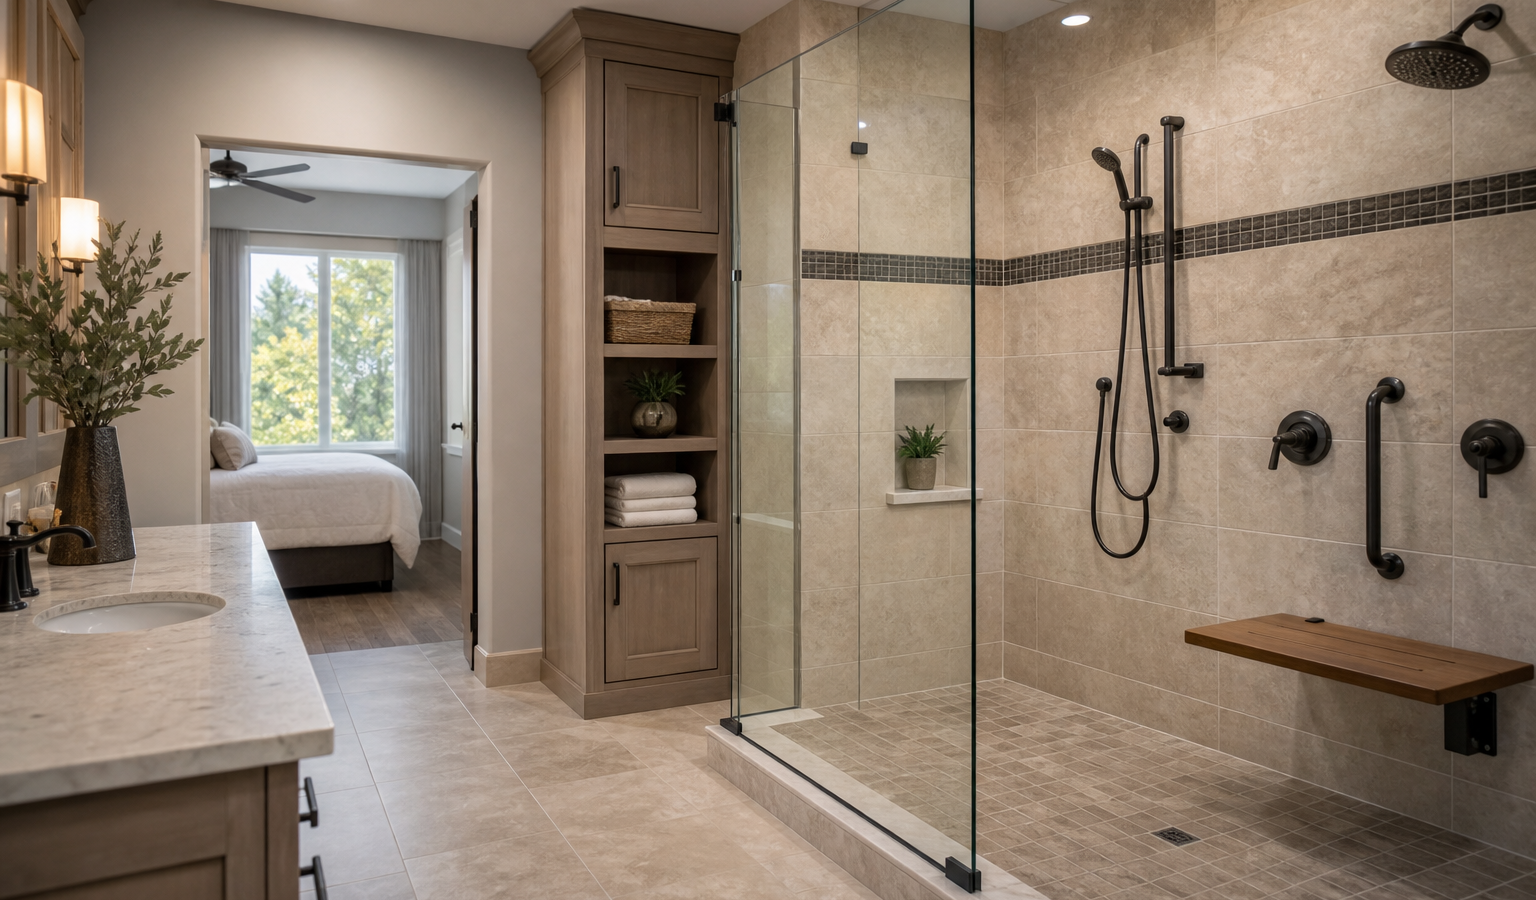
An aging-in-place bathroom is designed so a homeowner can bathe, use the toilet, and move around safely for decades without moving to assisted living. The core idea is quiet accessibility: a curbless shower you can roll or step into, grab bars anchored to real wood blocking, a comfort-height toilet, slip-resistant floors, and wider clearances, all wrapped in finishes that look like a normal upscale bathroom rather than a hospital ward. Done during a planned remodel, an aging-in-place bathroom costs about the same as any mid-range renovation; done as an emergency retrofit after a fall, it costs far more and disrupts far more.
This guide covers what these bathrooms actually include, what each feature costs in 2026 US dollars, the exact dimensions that matter, and how to future-proof a layout now so you are not tearing out tile again at 75. Roughly one in four Americans aged 65 and older falls each year, and most of those falls happen at home, which is why the CDC treats bathroom safety as a serious preventive-health issue, not a luxury upgrade.
Key takeaways
- A full aging-in-place bathroom remodel runs $18,000 to $45,000+ in 2026, with light safety updates starting near $2,500 to $8,000.
- A zero-threshold (curbless) shower is the single most valuable feature; budget $12,000 to $25,000 for a custom tiled version.
- Grab bars only work when screwed into solid blocking rated for 250 pounds of force; add blocking during any wall that is already open.
- Build in the clearances now (32 to 36 inch doorways, 60 inch turning circle, 30 x 48 inch clear floor space) because moving plumbing later is the expensive part.
- Universal design means the features help everyone and read as high-end, not institutional, which also protects resale value.
What is an aging-in-place bathroom?
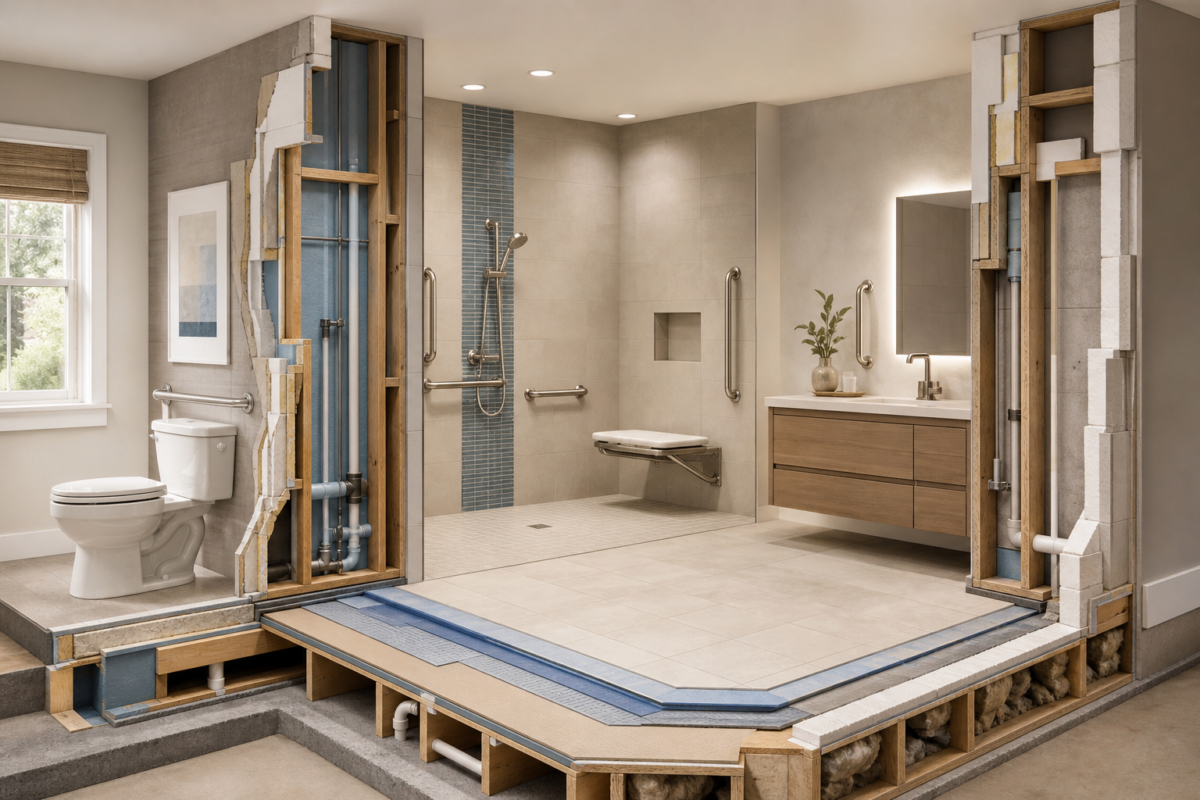
An aging-in-place bathroom is a bathroom modified so that mobility, balance, and vision changes do not force a move out of the home. It combines accessibility standards (drawn from ADA and ANSI A117.1 guidance) with universal design, meaning the result is comfortable and attractive for every age and ability, not just wheelchair users.
The distinction matters because strict ADA dimensions are written for public restrooms. In a private home you adapt them: you want the generous clearances and the grab-bar blocking, but you can choose finishes, fixtures, and proportions that feel residential. A well-designed aging-in-place bathroom is nearly indistinguishable from any modern spa bath until you notice the absence of a shower curb and the discreet, towel-bar-styled grab rails.
Universal design vs. medical retrofit
A medical retrofit reacts to a diagnosis with whatever equipment fits fastest, often a bolt-on tub rail, a plastic transfer bench, and a raised toilet seat. Universal design anticipates the need and builds it into the architecture. The second approach costs less over a lifetime, looks better, and avoids the resale penalty that clinical-looking fixtures carry. If you are already planning a renovation, folding in universal design now is almost always cheaper than retrofitting twice.
How much does an aging-in-place bathroom remodel cost in 2026?
A full aging-in-place bathroom remodel costs $18,000 to $45,000 or more in 2026, while targeted safety updates such as grab bars, a comfort-height toilet, and better lighting run $2,500 to $8,000. Expect accessibility features to add roughly 10 to 25 percent over a comparable standard remodel, mostly because of the curbless shower and wider doorways.
Labor is now about half the budget, with licensed plumbers billing $85 to $175 per hour. Keeping the existing plumbing locations saves $3,000 to $10,000, so a smart layout respects where the drains already are. For the full picture of what drives a bathroom budget, see our bathroom remodel cost guide and the companion bathroom remodel ROI breakdown.
| Scope | 2026 cost range | What it includes |
|---|---|---|
| Light safety updates | $2,500 – $8,000 | Grab bars, comfort-height toilet, handheld shower, lighting, non-slip mats |
| Partial accessible remodel | $9,000 – $22,000 | Prefab walk-in shower, new vanity, flooring, select grab bars |
| Full aging-in-place remodel | $18,000 – $45,000+ | Curbless tiled shower, widened doorway, comfort fixtures, full re-tile |
| Accessible primary en-suite | $35,000 – $70,000+ | Roll-in shower, double vanity, larger footprint, premium finishes |
Contractor’s take
On every job where a wall is already open, I add plywood or dedicated blocking behind the shower, beside the toilet, and at the tub, even if the client is years from needing a grab bar. Blocking costs me about $40 in material and ten minutes. Adding it later means tearing out finished tile at $300 to $800 per wall. It is the cheapest insurance in the whole trade.
Zero-threshold showers: the most important feature
A zero-threshold (curbless) shower is the single highest-value aging-in-place upgrade because it removes the most common fall hazard in the room: stepping over a wet curb. Budget $12,000 to $25,000 for a custom tiled curbless shower, or $6,000 to $14,000 for a prefab barrier-free unit that needs no major plumbing changes.
The floor is sloped about a quarter inch per foot toward a linear drain, so water runs away without a lip. A roll-in wheelchair shower needs a 60 x 60 inch footprint; a comfortable walk-in for an ambulatory user can work at 36 x 60 inches. Add a fold-down bench at 17 to 19 inches high, a handheld sprayer on a slide bar, and an anti-scald thermostatic valve. Our deeper guides to walk-in shower cost and curbless shower design walk through drains, waterproofing, and glass options.
Waterproofing is not optional
Because there is no curb to contain water, a curbless shower lives or dies on its waterproofing. A failed DIY membrane can cause $5,000 to $20,000 in rot and mold damage. This is the one area where hiring a tile pro who uses a bonded sheet membrane or a topical system like Schluter-Kerdi pays for itself.
Grab bars and wall blocking
Grab bars are only as strong as what they are screwed into: code requires them to hold 250 pounds of force, which means solid wood blocking behind the drywall, never plastic drywall anchors. Plan for four to six bars, with hardware at $60 to $200 each and installation at $150 to $350 per bar when retrofitted, or as little as $50 to $100 per location when the wall is already open.
Mount horizontal bars 33 to 36 inches off the floor. Put a vertical bar at the shower entry for balance while stepping in, a horizontal run along the long shower wall, an angled bar beside the toilet, and one reachable from a seated position. Modern bars double as towel rings, corner shelves, and toilet-paper holders, so nothing has to look clinical.
Comfort-height toilets and accessible vanities
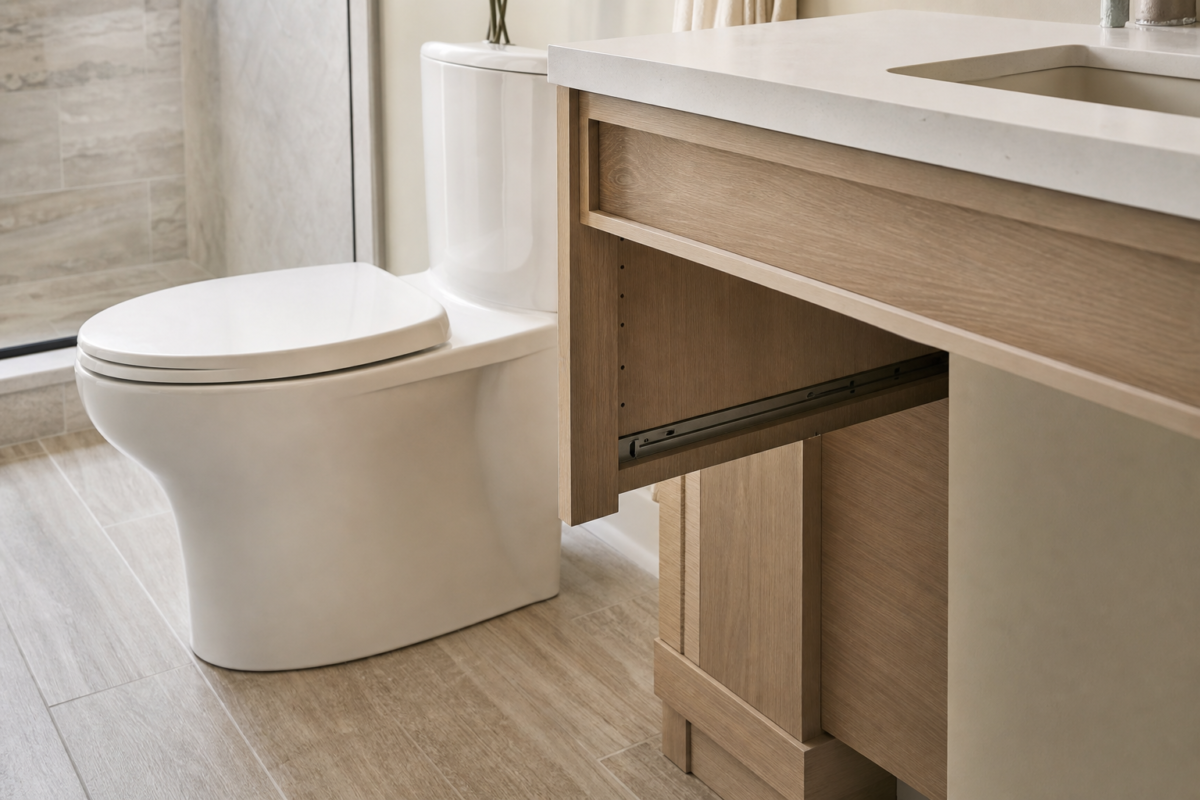
A comfort-height (ADA) toilet sits 17 to 19 inches from floor to seat versus the standard 15 inches, which makes sitting and standing far easier on knees and hips. Installed, expect $500 to $1,500; the fixture alone runs $350 to $1,200, and a high-efficiency model saves roughly 16,000 to 20,000 gallons of water a year.
For the vanity, choose either an elevated counter at 34 to 36 inches for standing users or an open-knee roll-under design for seated access. Open or shallow accessible vanities run $800 to $2,800, while custom or height-adjustable motorized units reach $3,000 to $6,000. Lever or wrist-blade faucet handles that open with a closed fist are essential for arthritic hands. See our bathroom vanity guide for roll-under layouts and fixture choices.
Slip-resistant flooring
Aging-in-place floors should have a wet dynamic coefficient of friction (DCOF) of at least 0.42, and ideally 0.50 or higher, which is grippier than the minimum most builders use. Matte porcelain tile ($5 to $15 per square foot) and textured luxury vinyl tile ($7 to $18 installed) both hit that target while staying easy to clean and warm underfoot when paired with radiant heat.
Smaller tiles with more grout lines add traction underfoot, which is why mosaic is popular on shower floors. Skip polished stone and high-gloss porcelain entirely. If you are weighing materials, our bathroom flooring options compares durability, grip, and price, and radiant heat keeps those floors warm.
Doorways, clearances, and turning space
Plan for a clear doorway opening of 32 to 36 inches, a 60-inch turning circle for a wheelchair or walker, and 30 x 48 inches of clear floor space in front of each fixture. These dimensions are the expensive things to change later because they involve moving walls and plumbing, so get them right during the remodel even if nobody needs a wheelchair yet.
Widening a single doorway costs $800 to $3,500. A pocket door or an outward-swinging door removes the hazard of a door that swings inward and traps someone who has fallen. If your footprint is tight, the bathroom remodel timeline maps out exactly when walls and plumbing get opened so these clearances can be set before drywall.
Lighting, controls, and anti-scald protection
Aging eyes need roughly twice the light of younger eyes, so target 75 to 100 lumens per square foot of layered ambient, task, and night lighting at 3000K to 3500K. A basic LED upgrade runs $500 to $2,000, with motion sensors, illuminated mirrors, and dimmers adding $500 to $1,500.
Set rocker switches (easier than toggles) at 44 inches so they are reachable seated or standing, add motion-activated toe-kick night lights for safe trips at 3 a.m., and install anti-scald thermostatic valves so water cannot suddenly spike. Contrast matters too: a toilet seat or grab bar in a color that stands out from the wall helps low-vision users locate it instantly.
Future-proofing checklist during any remodel
Even if accessibility is years away, a handful of cheap moves during a standard remodel save a fortune later. Do these whenever the walls are open:
- Add solid blocking behind every wall near the shower, tub, and toilet for future grab bars.
- Run the shower drain as a linear or center drain that can later go curbless.
- Frame doorways to 34 inches or wider before drywall goes up.
- Choose a comfort-height toilet and lever faucet handles now, at no extra cost.
- Specify slip-resistant tile (DCOF 0.42+) rather than polished finishes.
- Install a handheld shower on a slide bar alongside the fixed head.
- Wire for a future night light and a seated-height outlet at the vanity.
Does aging-in-place design hurt resale value?
No, when it is done with universal design the features are neutral or positive for resale; it is the clinical, bolt-on medical equipment that scares buyers. A curbless shower, comfort-height toilet, good lighting, and solid grab-bar blocking all read as premium or simply invisible to a younger buyer. Half-bath and accessible updates recover roughly 75 to 85 percent of their cost, and the larger multigenerational-household trend means more buyers actively want a main-floor accessible bathroom. Our bathroom remodel ROI guide digs into resale numbers by project type.
Your next move
You know the number. What are you deciding next?
Walk-in tub cost in 2026: $5,000 to $20,000 installed. Compare tub types, features, and the real Medicare coverage…
Continue →Bathroom remodel financing explained: compare home equity loans, HELOCs, cash-out refi, personal loans, and 0% cards with 2026…
Continue →Steam shower cost runs $3,000 to $10,000 installed in 2026. See prices by generator size, enclosure, and prefab…
Continue →Frequently asked
How much does it cost to make a bathroom wheelchair accessible?
A fully wheelchair-accessible bathroom with a roll-in shower, widened doorway, roll-under vanity, and comfort-height toilet typically runs $20,000 to $45,000 in 2026. A simpler accessible update using a prefab barrier-free shower can land around $9,000 to $18,000.
What is the ideal grab bar height?
Mount horizontal grab bars 33 to 36 inches from the finished floor. They must be anchored into solid blocking or framing rated to hold 250 pounds of force, not drywall anchors.
Is a curbless shower worth the extra cost?
Yes. The curb is the most common bathroom fall hazard, and removing it also makes cleaning and daily use easier for everyone. It is the highest-value aging-in-place feature and adds resale appeal as a spa-style walk-in.
Can I add aging-in-place features gradually?
Yes, but the smart move is to build in the hidden structure (blocking, wider framing, a curbless-ready drain) during any remodel, then add visible items like grab bars and a shower bench later. Retrofitting the structure after tile is installed is far costlier.
What doorway width do I need?
Aim for a 32 to 36 inch clear opening. A 34 to 36 inch door comfortably passes a wheelchair or walker, and pocket or outward-swinging doors prevent a fallen person from blocking the door.

2026 US cost ranges compiled from contractor remodeling data; dimensions per ADA and ANSI A117.1 guidance.