Kitchen Layouts & the Work Triangle: A Planning Guide
Before you price cabinets or counters, get the layout right - it's the decision everything else hangs off. Here are the five kitchen layouts and the work-triangle rule that makes any of them work.

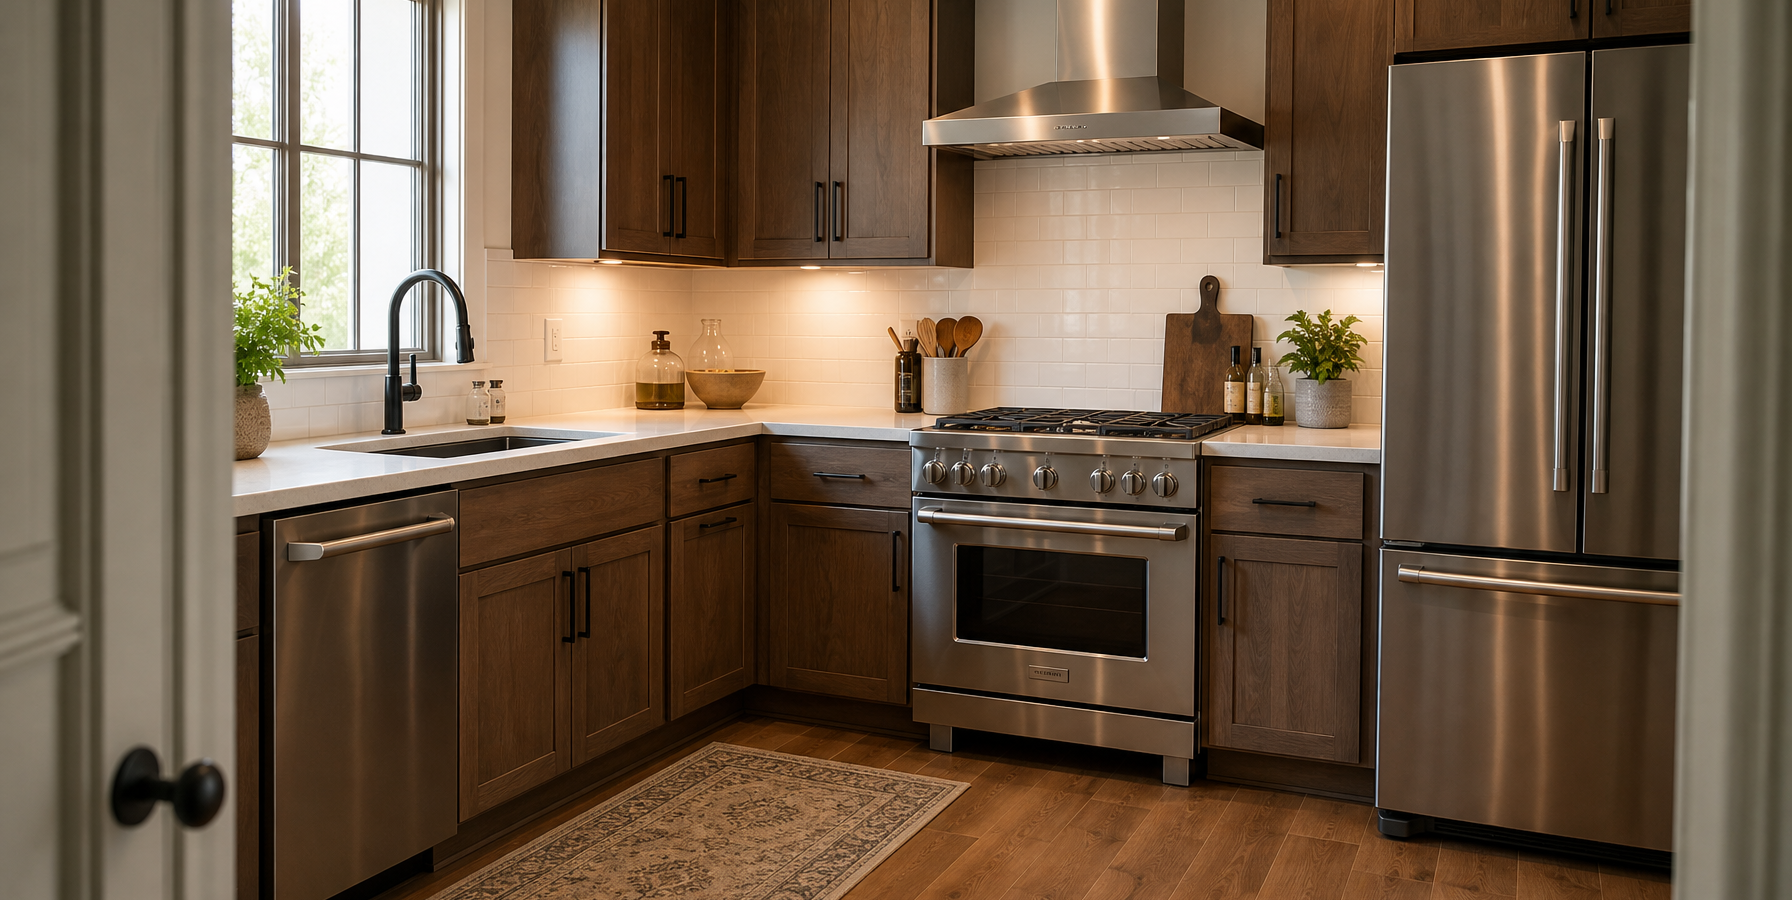
The most expensive kitchen mistakes aren’t about materials – they’re about layout. A beautiful kitchen with a bad work flow frustrates you every single day, and fixing a layout later means moving plumbing and walls, the priciest work there is. Before you choose cabinets, counters, or appliances, you need to settle the kitchen layout and the one principle that governs all of them: the work triangle. This guide covers the rule, the five standard layouts, work zones, clearances, common mistakes, appliance and refrigerator placement, and how to adapt the triangle for small or open-plan spaces.
The kitchen work triangle rule
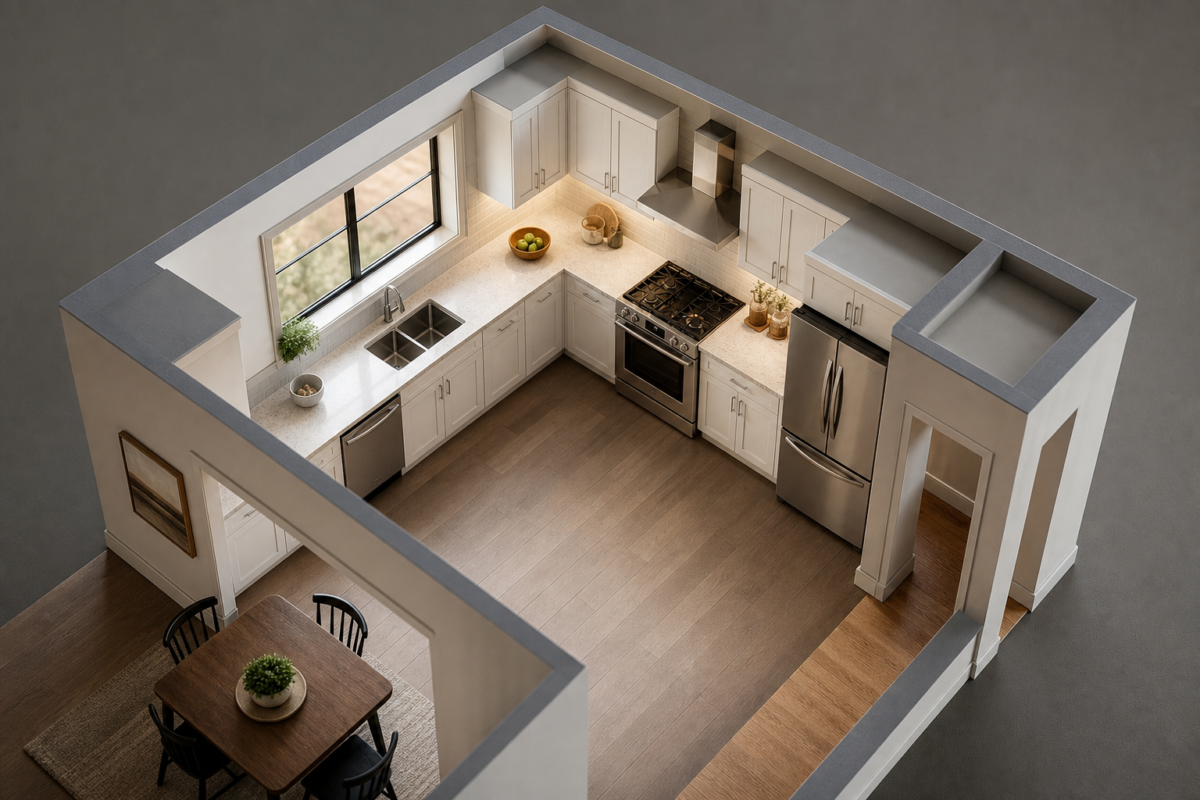
The work triangle connects your three most-used points – the sink, the refrigerator, and the cooktop. For decades, kitchen designers have used a simple rule: each leg of the triangle should measure between 4 and 9 feet, and the three legs added together should total between 13 and 26 feet. Too tight and two people bump elbows at the stove; too spread out and you’re walking miles to cook dinner. Get the triangle right and everything else – counters, storage, seating – falls into place around it.
A sink-to-cooktop leg under 4 feet crowds your prep counter and puts a hot pan too close to standing water; a leg over 9 feet turns draining pasta into a hike. The 13-26 foot total keeps the whole loop efficient no matter which two points you’re moving between. Traffic lanes for people passing through – a doorway, a route to the dining room – should never cut through the triangle, and no leg should be blocked by a full-height cabinet, an island corner, or a peninsula end.
Design principle
“Keep the triangle clear. The single most common flow problem I see is an island or a tall pantry cutting straight through the path between the sink and the stove. If you have to walk around something to get from washing to cooking, the layout is fighting you.” – Marcus Hale, licensed GC
The five kitchen layouts
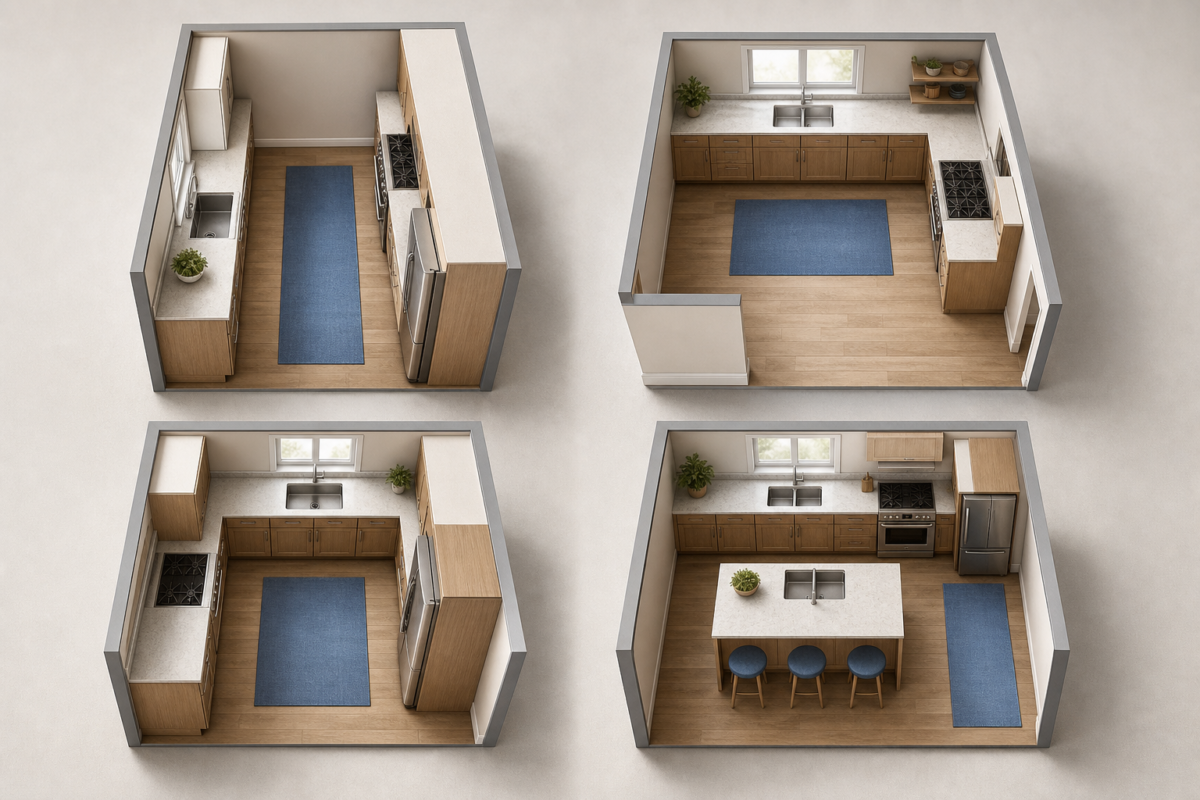
Almost every kitchen layout you’ll see in a real home is a variation of five basic shapes: one-wall, galley, L-shaped, U-shaped, and island or peninsula. Here’s how they compare on efficiency, footprint, and cost to build.
| Layout | Best for | Watch out for |
|---|---|---|
| One-wall | Studios, tiny homes, open lofts | Long single run can blow past the 9-ft leg max |
| Galley | Narrow spaces, serious cooks | Feels closed off; hard to add seating |
| L-shape | Open-plan, corner kitchens | Long legs can stretch the triangle |
| U-shape | Storage-heavy kitchens | Can feel boxed-in in small rooms |
| Island | Larger open kitchens | Needs 36-42 inch clearance all around |
| Peninsula | When there’s no room for an island | One connected side limits seating |
One-wall
Every cabinet, appliance, and inch of counter lines a single wall, so the work triangle collapses into a straight line. It’s the layout of choice for studio apartments, accessory dwelling units, and open lofts where floor space is at a premium. Keep the sink-fridge-cooktop run under about 12-13 feet total or you’re walking the full length of the kitchen for every task. A rolling cart or a slim island floated a few feet out adds prep space without turning the room into a hallway.
Galley
Two parallel runs of cabinets. The most efficient layout for cooking – everything is a step away – but it can feel closed off, which is why many galley remodels open one wall to a dining or living space. Ideal for narrow footprints and serious cooks; it needs at least 42 inches between the two runs so a door or drawer can open on one side while someone passes on the other.
L-shape
Cabinets wrap two perpendicular walls, leaving the rest of the room open. The L-shape pairs naturally with an island and open-plan living, and keeps the triangle tight if the two legs aren’t too long. One of the most popular and flexible layouts, and usually the easiest to retrofit without moving exterior walls.
U-shape
Cabinets wrap three walls, maximizing counter and storage – the choice when you want as much of both as possible. It can feel boxed-in in a small room, so it wants at least 8 feet between opposing runs to keep two people from colliding at the base of the U.
Island and peninsula
An island adds prep space, seating, and storage – but only if the room can spare 36 to 42 inches of clearance on every side. When it can’t, a peninsula gives much of the same benefit anchored to one run of cabinets, trading a bit of flexibility for a smaller footprint. Both are frequent places to relocate the sink or cooktop, a major cost driver worth pricing against the full kitchen remodel cost first. For sizing and pricing an island specifically, see the kitchen island cost breakdown.
Which layout fits your room
Room shape narrows the field fast. Use this as a starting filter, then confirm with the clearances below.
Work zones vs. the work triangle
Modern kitchen planning layers the classic triangle with zones – grouping tools and supplies where you actually use them, not just placing three appliances a set distance apart. A kitchen can nail the triangle geometry and still feel disorganized if the everyday plates live across the room from the dishwasher.
Prep zone
Centered on the main counter, ideally between the sink and the cooktop since most prep work bridges the two. Cutting boards, knives, mixing bowls, and the trash or compost pull-out belong here, within an arm’s reach.
Cooking zone
The range or cooktop plus the immediate counter on either side, at least 12 inches on one side and 15 on the other per most building guidelines, so a hot pan always has a landing spot. Pots, pans, oils, and spices live in drawers or cabinets within a single step of this zone.
Cleaning zone
The sink and dishwasher, ideally adjacent to each other so scraping and loading is one motion instead of two. Dish soap, sponges, and everyday glassware storage cluster here; this zone also usually holds the garbage disposal and under-sink recycling.
Storage zone
The pantry, refrigerator, and everyday dish storage. This zone benefits from being slightly outside the tightest part of the triangle, since it’s visited in longer stretches – unloading groceries, setting the table – rather than the quick back-and-forth of active cooking.
Grouping tools where you use them is what makes a kitchen feel effortless, and it costs nothing to plan well. Map zones before you finalize cabinet interiors, since drawer pull-outs and roll-out trays cost more once the boxes are already ordered; see the kitchen cabinet cost guide for what those upgrades run.
Clearances and aisle widths
Distance rules don’t stop at the triangle. Design guidelines (the National Kitchen and Bath Association’s are the industry standard) set minimum clearances for walkways, seating, and appliance doors.
| Clearance | Minimum | Comfortable |
|---|---|---|
| Walkway, no seating or work | 36 in | 42 in |
| Work aisle, one cook | 36 in | 42 in |
| Work aisle, two cooks | 42 in | 48 in |
| Counter-height seating overhang | 15 in knee space | 18 in |
| Island-height seating overhang | 12 in knee space | 15 in |
| Path in front of a dishwasher or oven door (open) | 36 in | 42 in |
The number that trips people up most is the two-cook aisle. Thirty-six inches is a legal minimum in many jurisdictions, but it’s tight once two people work at once or a drawer is open. If more than one person regularly cooks, budget for 42-48 inches between opposing runs or the island and the perimeter, even if it means shrinking the island by a few inches.
Common kitchen layout mistakes
Most layout regrets trace back to a handful of repeat offenders. Catching these on paper is free; after cabinets are installed, it is not.
- Letting an island or peninsula corner cut across the sink-to-cooktop path, breaking the triangle.
- Undersizing aisles to fit a bigger island, then finding two people can’t pass with a drawer open.
- Placing the microwave above the range, forcing a reach over hot burners for everyday use.
- Putting the dishwasher more than a step from the sink, adding wasted motion to every load.
- Skipping a landing counter next to the refrigerator, so grocery bags land on the nearest open surface.
- Orienting seating so diners face a wall or the cook’s back instead of the room.
- Locking in appliance and cabinet layout before confirming vent, gas, and drain locations with a contractor.
Planning for appliances and the refrigerator
The triangle names three fixed points, but a kitchen has several more appliances needing their own clearances. Full pricing for the appliance package is in the kitchen appliance cost guide; this section is about where things go.
The refrigerator’s landing zone
A refrigerator needs at least 15 inches of counter on the handle side as a landing spot for groceries – without it, everything gets set on the nearest open surface, usually the stovetop or the island. Door swing matters too: confirm the door doesn’t collide with an island corner or pantry door at full open, and consider a counter-depth model if the fridge sits where a full-depth door would block a walkway.
Range and cooktop clearance
Keep at least 12 inches of counter on one side of the cooktop and 15 on the other for pan handles and hot lids. A range should never sit directly in a corner with no clearance on either side. Ventilation – a hood ducted to the exterior, sized to the cooktop’s BTU output – is cheapest to plan when the range’s final position is set early, since duct runs cost far less to route before drywall goes up.
Dishwasher and sink pairing
The dishwasher belongs immediately next to the sink, ideally on the side closer to everyday dish storage, so the loop from rinse to load to put-away stays short. Leave at least 21 inches of clear floor space in front of the door for loading and standing room.
Microwave placement
A drawer-style microwave under the counter or a built-in at counter height keeps hot dishes at a safe lifting height and out of the main traffic. Over-the-range placement saves cabinet space but forces a reach above active burners, which most designers now advise against for households with kids or limited mobility.
Adapting the triangle for small and open-plan kitchens
Small kitchens
In a tight kitchen, the layout matters more than anywhere else – a good plan makes a small room feel twice its size. Favor a one-wall, galley, or L-shape, keep the triangle compact toward the low end of the 13-26 foot total, use light colors and full-height cabinets to draw the eye up, and consider a slim peninsula instead of an island if 36 inches of clearance isn’t there on every side. A single-bowl sink and a slide-in range can also reclaim a few inches of counter. See the small kitchen remodel cost guide for size-specific budgets.
Open-plan kitchens
When the kitchen opens into the living or dining area, the triangle still applies, but two more things matter: sightlines and separation. An island or peninsula often becomes the visual boundary between cooking and living space, so its height, seating, and any raised bar back matter as much for the room’s flow as the triangle’s geometry does. Ventilation matters more too, since cooking odors and heat now travel directly into a living space – a properly sized, exterior-vented hood is worth the extra cost even where code doesn’t strictly require one. Finally, keep the through-traffic path from an entryway to the living area outside the triangle entirely; routing guests past the stove is a safety issue and a daily annoyance for the cook.
How to choose your layout
- Start with the plumbing and gas lines – moving them is the most expensive change you can make.
- Protect the work triangle: sink, fridge, and cooktop within 4-9 feet of each other, 13-26 feet total.
- Leave 42-48 inches of aisle in a two-cook kitchen; 36 inches minimum for one.
- Decide seating early – it changes whether an island or peninsula fits.
- Group your zones so tools live where you use them.
- Confirm appliance clearances – fridge door swing, range side clearance, dishwasher standing room – before ordering cabinets.
Contractor’s take
“Draw the triangle on the floor with painter’s tape before you sign off on cabinet drawings. Walk it – sink to fridge, fridge to stove, stove to sink – carrying a stand-in for a stockpot or a sheet pan. People catch layout problems with their feet that they never catch on a floor plan, and tape costs nothing to redo.” – Marcus Hale, licensed GC
The bottom line
Layout is the foundation every other decision sits on. Nail the work triangle and the right shape for your space first, and the cabinet, counter, and appliance choices get easier – and cheaper. When you’re ready to budget, move on to the full kitchen remodel cost breakdown and the complete remodeling guide, then check the kitchen remodel timeline to see how layout affects the schedule.
Your next move
You know the number. What are you deciding next?
Walk-in tub cost in 2026: $5,000 to $20,000 installed. Compare tub types, features, and the real Medicare coverage…
Continue →Bathroom remodel financing explained: compare home equity loans, HELOCs, cash-out refi, personal loans, and 0% cards with 2026…
Continue →Steam shower cost runs $3,000 to $10,000 installed in 2026. See prices by generator size, enclosure, and prefab…
Continue →Frequently asked
What is the kitchen work triangle?
It’s the path between your sink, refrigerator, and cooktop. Each leg should be 4-9 feet and the three together 13-26 feet – the range that keeps a kitchen efficient without being cramped or sprawling.
What is the best kitchen layout?
There’s no universal best – it depends on your room. Galley is the most efficient for cooking, L-shape suits open-plan homes, U-shape maximizes storage, and islands or peninsulas add prep space when there’s room. A one-wall layout is the fallback for very small or open-loft kitchens.
How much clearance does a kitchen island need?
At least 36 inches of walkway on every side, and 42 to 48 inches if two people cook at once or the aisle is a main traffic path.
Should I move my sink or stove during a remodel?
Only if the layout truly needs it. Relocating plumbing or gas is one of the most expensive changes in a remodel – keeping them in place is the biggest single way to control cost.
What is the best layout for a small kitchen?
A one-wall, galley, or L-shape usually works best in a small kitchen, keeping the work triangle tight toward the low end of its range. Add a slim peninsula rather than an island when clearance is limited, and use light colors and full-height storage to make the space feel larger.

Layout and work-triangle guidance follows long-standing NKBA kitchen planning principles, adapted for typical U.S. homes.