Open Shelving vs Cabinets: Cost, Storage, and ROI (2026)
A contractor's decision guide to open shelving vs upper cabinets, with real 2026 US prices, storage math, and load-rating specifics.

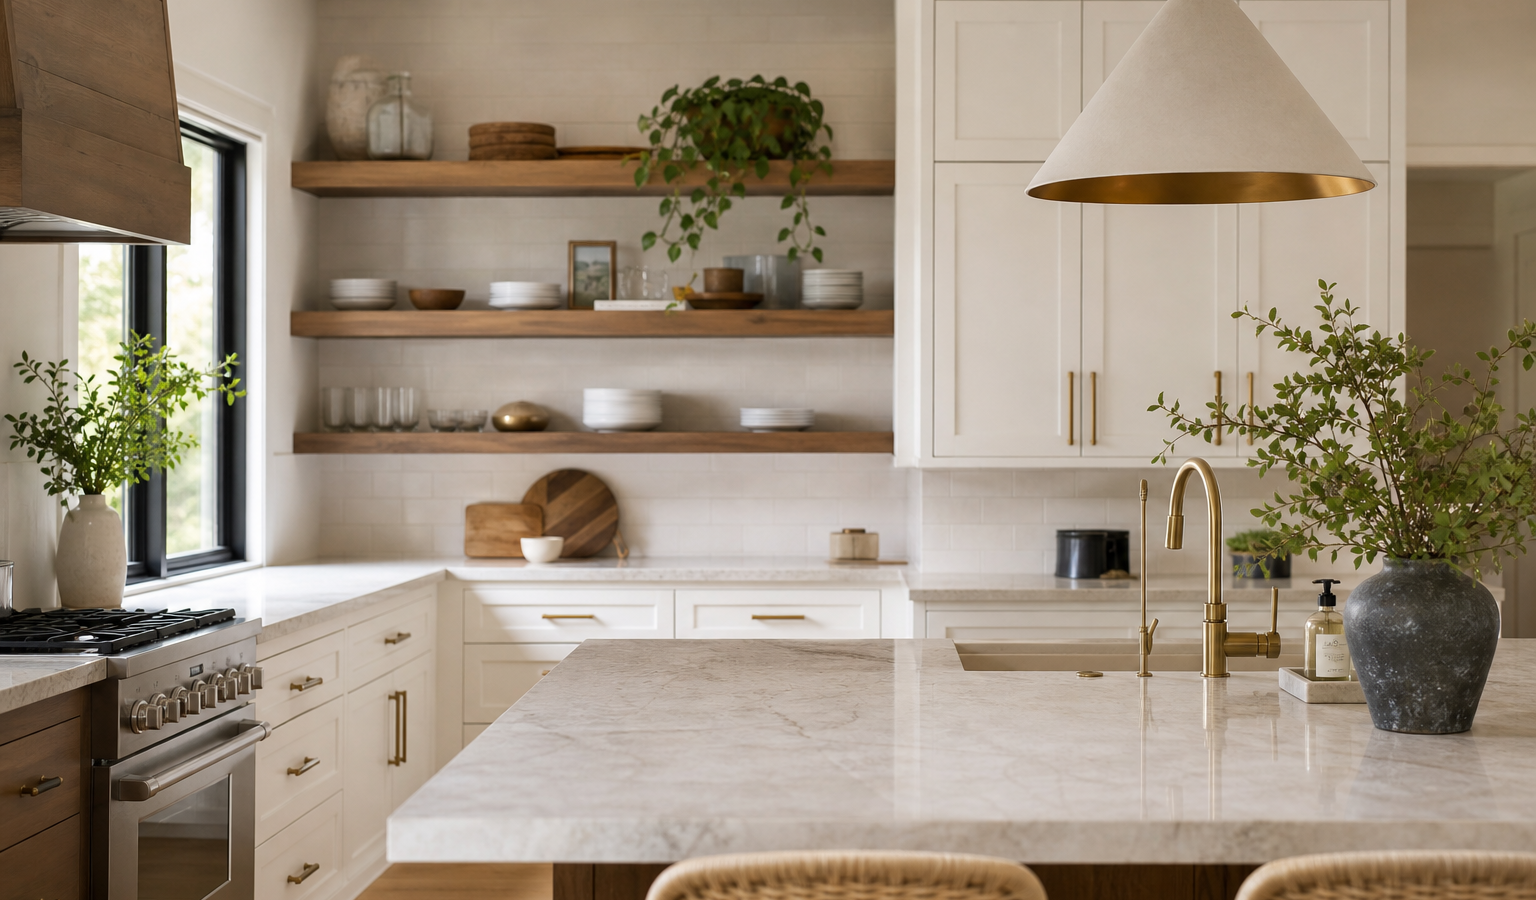
Deciding between open shelving vs cabinets is one of the most debated design calls in a modern kitchen remodel, and it shapes far more than looks. The open shelving vs upper cabinets question touches your budget, your usable storage, how often you dust, and even what a future buyer thinks when they walk in. Open shelves deliver an airy, styled, custom feel for less money, while upper cabinets hide clutter, hold more, and match what most American buyers expect. This guide breaks down real 2026 US costs, load ratings, storage math, and the hybrid layout most contractors actually recommend, so you can choose with confidence instead of chasing a trend.
As a licensed general contractor, I install both every week, and the right answer almost always depends on how you cook, how much you own, and how disciplined you are about keeping surfaces tidy. Let’s compare them the way I would at your kitchen table.
What open shelving and upper cabinets actually are
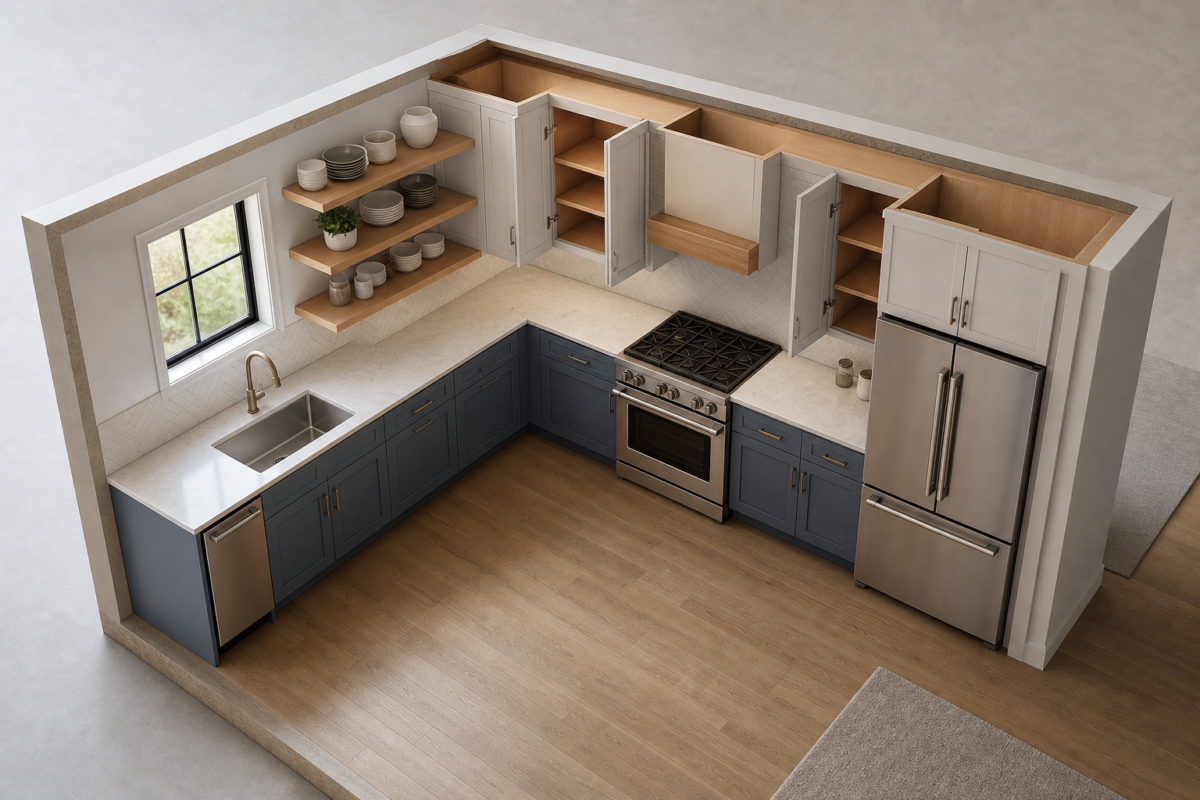
Upper cabinets are enclosed, wall-mounted boxes that hang above your countertop. Standard units run 30 to 42 inches tall, 9 to 36 inches wide, and 12 inches deep, and they typically start 18 inches above the counter with the top ending 15 to 18 inches below the ceiling. Doors hide everything inside, and you can add pull-outs, dividers, and lazy Susans to squeeze out more function.
Open shelving replaces those closed boxes with exposed horizontal boards, usually 1.5 to 2.5 inches thick solid wood, mounted on brackets or as floating shelves with a hidden steel rod system. Common depths are 8, 10, and 12 inches. Everything you set on them is visible, which is the whole point: open shelves turn dishware and glassware into part of the decor while opening up sightlines across the room.
Open shelving pros and cons
The upsides that win people over
Open shelves make a kitchen feel larger and brighter because they remove the visual weight of solid cabinet fronts. With clear sightlines from wall to wall, even a galley or apartment kitchen reads more spacious. They are also cheaper per linear foot, faster to install, and endlessly styleable. Because everyday plates and mugs sit right at hand, grab-and-go prep gets quicker, and awkward wall runs that would never fit a standard cabinet can still hold a shelf.
The downsides people underestimate
The trade-offs are real. Exposed shelves collect grease film and dust fast, especially near a range, so plan on wiping them down weekly and washing seldom-used dishware before guests arrive. You lose enclosed storage, every item on display has to look intentional, and fragile stemware sits exposed to bumps. Open shelving also demands editing discipline: the look falls apart the moment the shelf becomes a catch-all. For heavy cooks who own a lot, that maintenance tax adds up.
Upper cabinets pros and cons
Why cabinets still dominate US kitchens
Upper cabinets hide clutter, protect contents from grease and dust, and hold dramatically more per linear foot. Doors mean you never have to style the inside, and internal accessories like roll-out trays and vertical dividers let you fit small appliances, baking sheets, and stacked cookware neatly out of sight. For families with a lot of gear, cabinets simply do more work. If you want to compare box quality and price tiers, see our breakdown of stock vs custom cabinets before you spec anything.
Where cabinets fall short
Solid banks of upper cabinets can make a small kitchen feel boxed in and dark, and they cost more because of doors, hinges, boxes, and heavier install labor. Deep upper shelves also bury items in the back that you rarely reach without a step stool. And a wall of flat doors, while safe, rarely gives a room the personality that a styled open run can.
Cost comparison: open shelving vs cabinets in 2026
Cost is where the open shelving vs cabinets decision gets concrete. In 2026, quality solid-wood floating shelves with a hidden bracket system run about $60 to $175 per linear foot installed, and a simple bracket-mounted board can land closer to $40 to $90 per linear foot. A typical DIY-friendly single shelf costs $50 to $175 in materials. Upper cabinets, by contrast, run roughly $150 to $500 per linear foot for stock, $250 to $700 for semi-custom, and $500 to $1,200-plus for custom, before countertops.
On a common 12-foot upper run, swapping cabinets for open shelves often saves $2,000 to $5,000, and on a larger custom project the gap can exceed $8,000. That said, open shelving is not free money: fewer cabinets can mean adding a pantry cabinet or base storage elsewhere, which claws back some savings. For the full picture, review current kitchen cabinet cost ranges and how they fit into your overall remodel budget.
| Factor | Open shelving | Upper cabinets |
|---|---|---|
| Installed cost per linear foot | $40 to $175 | $150 to $1,200+ |
| 12-foot run installed | $500 to $2,100 | $1,800 to $14,000+ |
| Typical install time | Half a day to 1 day | 1 to 2 days |
| Enclosed storage | None | High |
| Dusting and upkeep | Weekly wipe-downs | Low, wipe fronts |
| Perceived roominess | Feels open and airy | Can feel enclosed |
| Resale expectation | Niche, style-dependent | Broadly expected |
| Best fit | Light cooks, styled kitchens | Heavy cooks, families |
Storage capacity: how much you lose
This is the number most homeowners miss. A standard 30-inch-wide by 30-inch-tall upper cabinet holds two to three interior shelves and roughly 8 to 10 cubic feet of enclosed space. Replace it with two open shelves at 10-inch depth and you keep only the footprint of two boards, which cuts usable capacity by 50 to 70 percent depending on spacing. You also lose vertical stacking room, because shelves spaced for display sit about 12 to 16 inches apart rather than packed tight.
Before you commit, inventory what currently lives in your uppers. If you own multiple dish sets, small appliances, and bulk pantry goods, that volume has to go somewhere. Smart base-cabinet solutions can absorb a lot of it; our guide to kitchen cabinet organization shows how pull-outs and drawer inserts recover space you would otherwise lose to open shelving.
Load ratings, brackets, and stud requirements
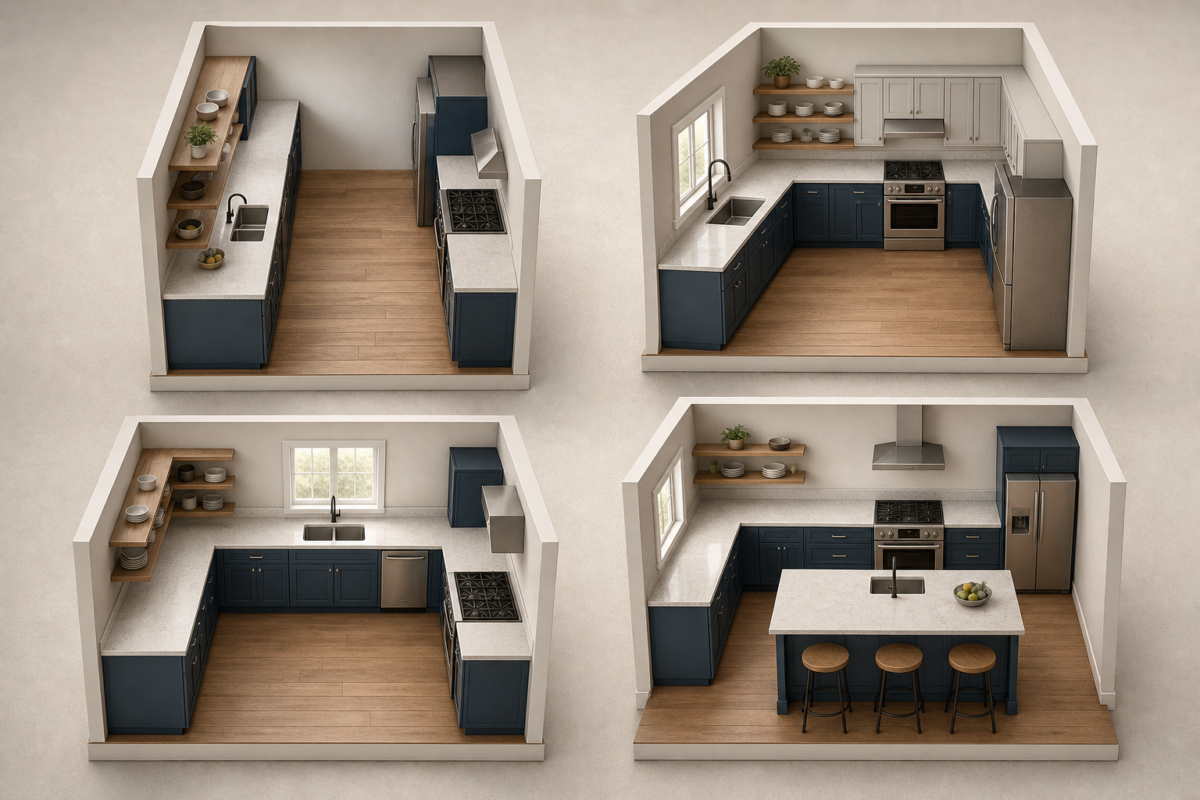
Open shelving only works when it is anchored correctly, and this is where DIY jobs fail. A well-built floating shelf on a hidden steel rod bracket, mounted into wood studs at 8-inch depth, can carry around 300 pounds when done right, roughly 13 times what a flimsy decorative bracket handles. But that rating assumes the fasteners bite into framing, not just drywall.
Studs, spacing, and fasteners
Most US walls have studs 16 inches on center, which gives you a solid anchor point every 16 inches; walls framed 24 inches on center offer fewer and demand a beefier bracket. Each lag screw driven into a stud can hold well over 100 pounds in shear, while a drywall anchor alone maxes out around 20 to 50 pounds and will eventually pull loose under stacked dishware weight. The rule is simple: hit at least two studs per shelf, use lag bolts rated for the load, and never rely on anchors for anything you plan to stack heavy.
Depth, thickness, and sag
Deeper shelves put more leverage on the wall, so a 12-inch board needs a longer internal rod than an 8-inch one to resist sag and pull-out. For spans over 36 inches, add a mid-run bracket or split the run to prevent bowing over time. Wall depth matters too: a 12-inch shelf needs enough clearance that plates do not overhang the edge.
Contractor’s take
Before you tear out uppers for open shelves, have your installer locate and mark every stud with a deep-scan finder, then plan shelf runs to land on framing, not between it. On the two most common failures I get called to fix, the shelf was anchored into drywall only, or a single long span had no center support and bowed within a year. Spend the extra $30 on lag bolts and a mid-run bracket now; it is far cheaper than patching a wall and re-buying broken dishware later.
Maintenance and dusting realities
Open shelves live in the open, which means they collect airborne grease and dust in a way closed cabinets never do. Near a cooktop, a thin film builds within days, and anything you rarely touch, think that top-shelf serving platter, needs a rinse before use. Realistically, budget a five-minute wipe-down every week and a deeper clean monthly. Cabinets ask far less: you wipe the door fronts and forget the insides. If you hate cleaning or cook greasy meals often, that difference alone may settle the debate.
Resale value and ROI
Most American buyers still equate storage with value, and a kitchen stripped of upper cabinets can read as impractical to a family shopping with a moving truck in mind. A tasteful accent shelf or two rarely hurts, but replacing every upper with open shelving can narrow your buyer pool. Because cabinetry is one of the highest-return elements in a kitchen, keeping functional storage protects your kitchen remodel ROI. If resale is on your two-to-five-year horizon, lean toward mostly cabinets with a styled open accent rather than an all-shelf gamble.
Best for small kitchens: which wins
Small kitchens are where open shelving earns its keep. Removing bulky upper boxes opens sightlines and makes a tight galley feel noticeably larger and brighter, and shelves fit narrow or oddly shaped walls that no stock cabinet could. The catch is that small kitchens also have the least storage to spare, so going fully open can backfire. The winning move in compact spaces is a short open run for daily dishware paired with tall or deep base storage to hold the rest. Our small kitchen remodel cost guide walks through how to budget that balance.
Mixing both: the hybrid approach
The layout I recommend most is a hybrid: keep upper cabinets on the working walls where you stash appliances and bulk goods, and use one styled open run over the sink, range, or a coffee station. This gives you the airy, custom look on the wall people actually see while preserving the enclosed capacity you need everywhere else. Many homeowners pair the hybrid with a glass-front cabinet or two to bridge the styles.
Making the mix look intentional
Tie the two together with a shared material or finish so the room reads as one design, not a compromise. Carrying a kitchen backsplash from counter to ceiling behind an open run makes the shelves feel built-in and gives dishware a clean backdrop. Matching the shelf wood to your cabinet hardware or floating a shelf in the same tone as your shaker cabinet fronts keeps the palette cohesive.
How to style open shelves without clutter
Good styling is what separates a magazine-worthy shelf from a messy one. Edit hard, leave breathing room, and treat the shelf like a display, not a dumping ground.
- Display only attractive, everyday items so use keeps them dusted naturally
- Group in odd numbers and vary heights to create rhythm across the run
- Mix materials, wood, ceramic, and glass, for depth and interest
- Leave 25 to 30 percent of each shelf empty so it never looks crowded
- Anchor each shelf with one taller piece, then step down to shorter items
- Keep a tight color palette that echoes your cabinets and backsplash
Deciding factors at a glance
If you are still on the fence, weigh these factors against your real habits rather than the picture in your head.
Who should avoid open shelving
Open shelving is not for everyone, and there is no shame in skipping it. Skip it if you cook often and generate grease, if you own more than you can display attractively, or if you know you will not keep up with weekly dusting. Skip it in a home you plan to sell soon to storage-minded buyers, and skip a fully open plan in a tiny kitchen that has nowhere else to store the overflow. If two or more of those describe you, keep your uppers, or limit open shelving to a single accent run and lean on smart cabinetry everywhere else.
Frequently asked questions
Your next move
You know the number. What are you deciding next?
Everything you need to plan a kitchen remodel in 2026 - budget, layout, cabinets, countertops, appliances, timeline, hiring,…
Continue →A kitchen remodel costs $18,000 to $120,000 in 2026, with a national average near $42,000. Here's the full…
Continue →Kitchen cabinets cost $80-$800 per linear foot installed in 2026. Here's what stock, semi-custom, and custom really cost,…
Continue →Frequently asked
Is open shelving cheaper than upper cabinets?
Yes, usually. Installed open shelves run about $40 to $175 per linear foot versus $150 to $1,200-plus for cabinets. On a 12-foot run you often save $2,000 to $5,000, though adding storage elsewhere can offset part of that.
How much weight can a kitchen open shelf hold?
A properly built floating shelf on a hidden steel rod bracket anchored into wood studs can hold around 300 pounds at 8-inch depth. That figure assumes lag bolts hit framing; drywall anchors alone top out near 20 to 50 pounds.
Does open shelving hurt resale value?
A tasteful accent shelf rarely hurts. Replacing all your upper cabinets can, though, because most buyers equate storage with value. If you plan to sell within a few years, keep functional cabinets and add open shelving only as an accent.
How often do you have to clean open shelves?
Plan on a quick wipe-down every week and a deeper clean monthly. Grease and dust build faster near a range, and seldom-used dishware often needs a rinse before guests. Cabinets need far less attention since doors keep contents covered.
Can you mix open shelving and upper cabinets?
Absolutely, and it is the most popular approach. Keep cabinets on working walls for hidden storage and use one styled open run over the sink or range for the airy look. A shared finish and a backsplash carried to the ceiling make the mix feel intentional.

Based on 2026 US contractor pricing, manufacturer load-rating data, and current kitchen design guidance.