Kitchen Pantry Ideas and Costs: 2026 Types, Sizes, and Prices
A contractor's guide to pantry types, ideal dimensions, 2026 costs, and organization systems that keep your kitchen calm.

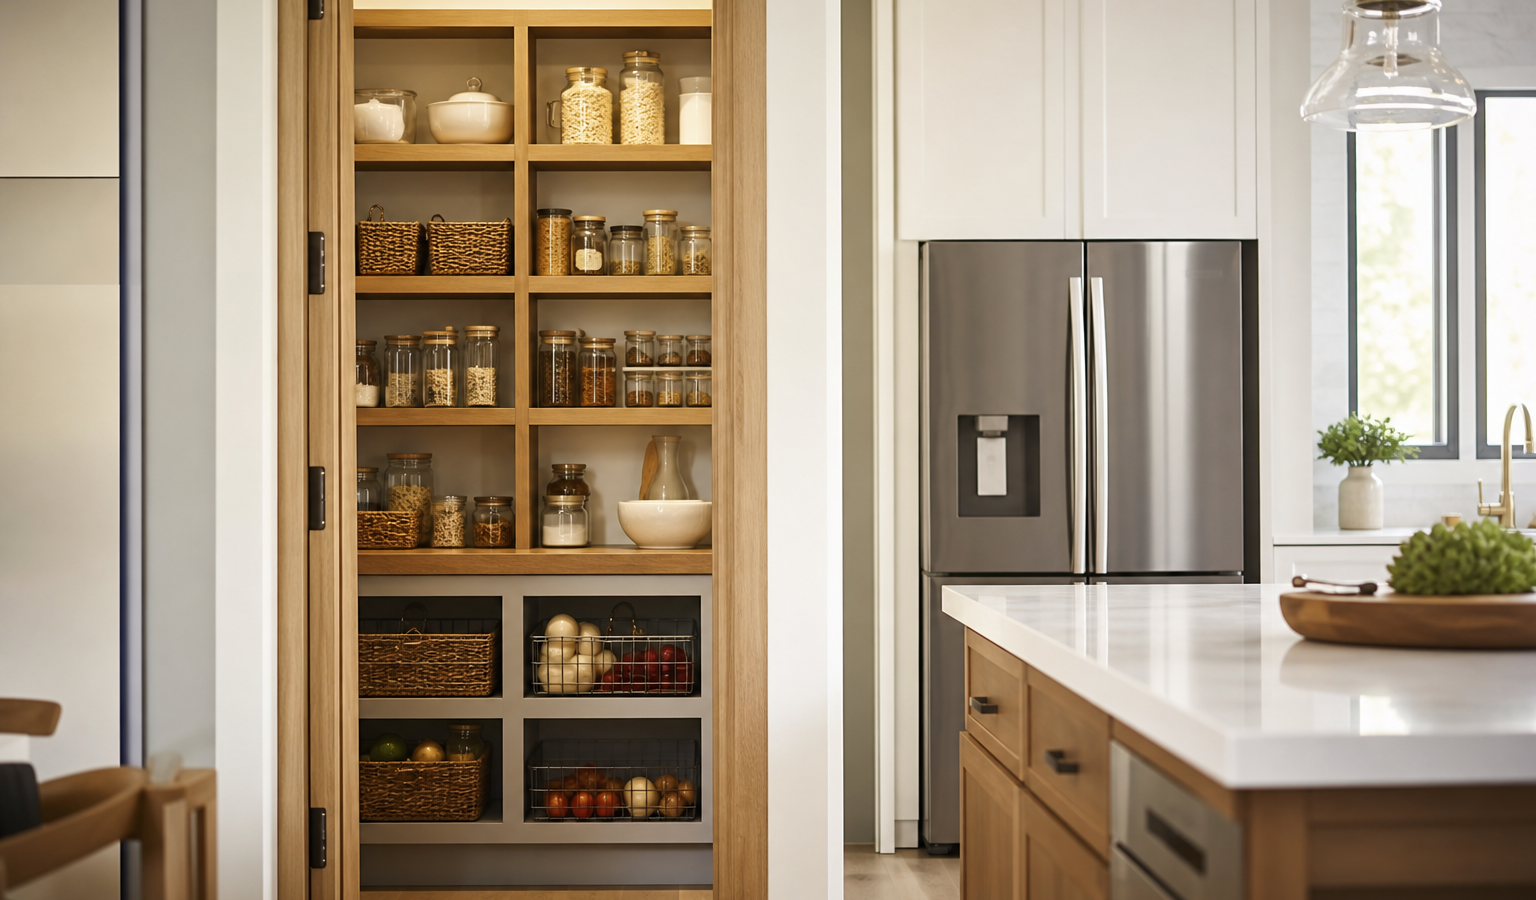
Good kitchen pantry ideas do more than add shelves – they decide whether your kitchen feels calm or chaotic every single day. Whether you are planning a full remodel or carving storage out of an existing footprint, the right pantry keeps groceries visible, frees up cabinet space, and shortens the trip between where food lives and where you cook. This guide breaks down every pantry type, the real 2026 US costs, ideal dimensions and shelf depths, and the organization systems that actually hold up over years of use.
As a general contractor, I tell clients that a pantry is one of the highest-value square feet in a kitchen: it is cheaper than cabinetry per cubic foot of storage, and buyers notice it. Below you will find prices for every pantry type plus placement advice tied to your kitchen work triangle.
Pantry Types: Reach-In, Walk-In, Cabinet, and Butler
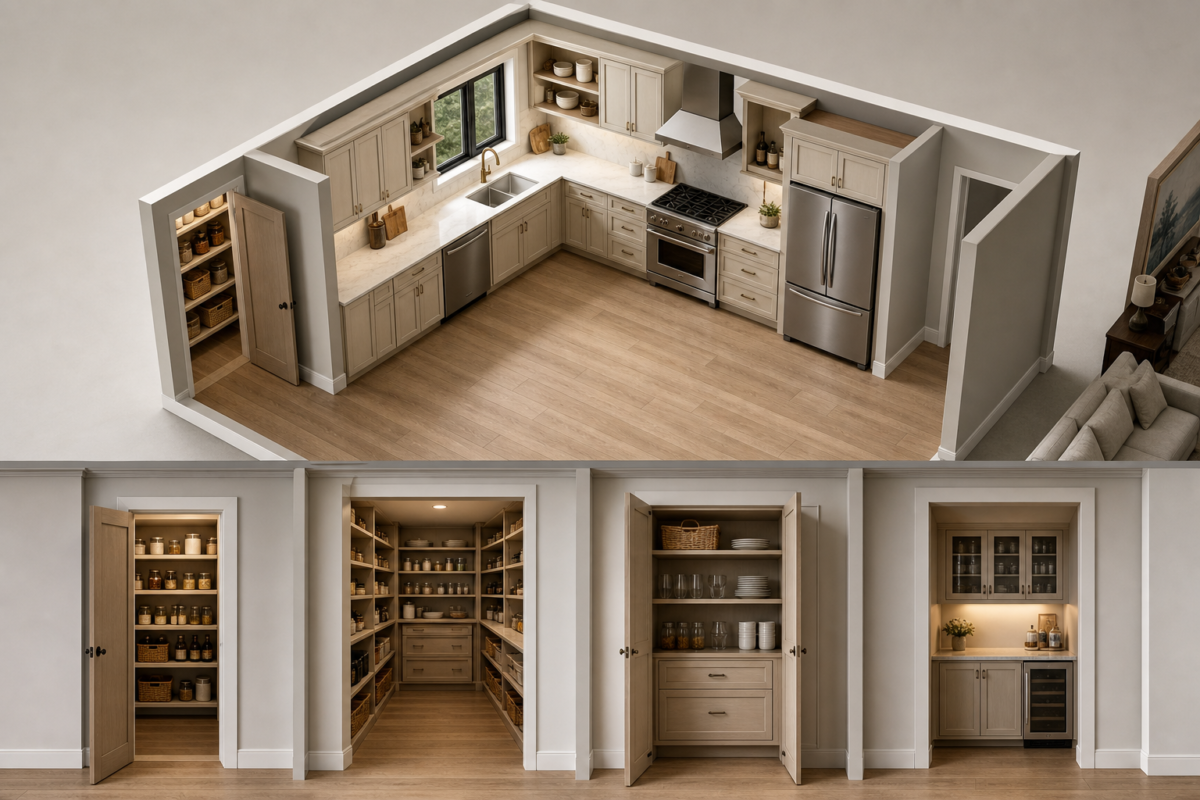
Before you price anything, decide which type fits your floor plan and how you cook. Five formats dominate: a reach-in is a shallow closet accessed from one side; a walk-in is a small room you step into; a cabinet pantry (tall pantry) is casework inside your cabinet run; a butler pantry is a prep-and-storage room between kitchen and dining; and a corner pantry tucks a tall unit into an angled corner to reclaim dead space.
The quick rule I give homeowners: if you have the wall, build a reach-in; if you have the room, build a walk-in; if you have neither, buy a cabinet pantry. Butler pantries are for larger homes where entertaining justifies a second work zone. Match the format to your square footage first, then choose finishes and shelving.
Reach-In Pantry Ideas and Dimensions
A reach-in pantry is the workhorse of most American kitchens. You open a door and reach in – no walking required – so every item stays within arm’s length. It is the most space-efficient option because there is no aisle to waste. Typical reach-ins run 24 to 36 inches wide, though built-ins can stretch to 5 feet, and most are floor to ceiling to capture vertical space.
Ideal shelf depth and spacing for a reach-in pantry
Keep reach-in shelves 12 to 16 inches deep; go deeper and cans vanish into the back where you forget them. Space shelves by contents: 7 to 8 inches for canned goods, 15 to 20 inches for boxes and small appliances, and 18 to 22 inches for bulky bins. Adjustable shelving is worth the small upcharge. A reach-in runs $250 to $1,500 for wire shelving and DIY labor, or $1,500 to $5,000 for a custom built-in with wood shelving and a finished door.
Pocket door vs sliding barn door for a reach-in
Door choice matters more than people expect. A hinged door needs swing clearance that can block a walkway. A pocket door slides into the wall and disappears, ideal for tight galley kitchens. A sliding barn door adds character and needs no swing space, though it seals less tightly. Budget $200 to $2,000 depending on style and hardware.
Walk-In Pantry Ideas and Build-Out Cost
A walk-in pantry is a small room you step into, usually with shelving on two or three walls and a center aisle. It is the format buyers dream about, and it holds a staggering amount when planned well. The minimum functional size per NKBA guidance is 5 by 5 feet (25 square feet), but the sweet spot is 6 by 8 feet with a 36-inch walkway so two people can pass and you can see everything at a glance.
Walk-in pantry cost breakdown for 2026
Expect $5,000 to $18,000 for a walk-in pantry build-out in 2026, driven mostly by shelving grade and whether you are moving walls. A closet conversion with wire shelving lands near $1,400 to $3,000, a new build with custom shelving averages around $5,500, and premium built-in cabinetry can reach $14,000 or more. Component costs break down roughly like this: shelving $1,500 to $4,500, electrical and lighting $600 to $1,500, drywall, paint and trim $800 to $2,000, framing if expanding $1,500 to $5,000, and labor $1,500 to $5,000.
Floor to ceiling shelving and adjustable systems
In a walk-in, run shelving floor to ceiling and keep the top two feet for bulk and rarely-used items. Use 12-inch deep shelves at eye level for daily staples and 16 to 18 inches lower down for small appliances and bins. A mix of adjustable shelving and a couple of pull-out drawers near the floor keeps heavy items accessible without kneeling. Solid wood shelving with edge banding runs $3,000 to $8,000 installed, while melamine adjustable systems cost $1,200 to $3,500.
Cabinet Pantry and Pantry Cabinet Options
When you lack a wall or a room to spare, a cabinet pantry delivers storage inside your cabinet run. Also called a tall pantry, these units are typically 18 to 36 inches wide, 24 inches deep, and 84 to 96 inches tall, and they install like any other cabinet. Stock pantry cabinets with installation run about $100 to $300 per linear foot, so a common 24-inch unit lands around $200 to $700 stock and $900 to $2,500 for custom or semi-custom.
Pull-out shelves vs fixed shelving in a pantry cabinet
The single best upgrade for a cabinet pantry is pull-out shelves. Because the unit is 24 inches deep, fixed shelves bury everything in the back. Roll-out trays or drawers bring the whole shelf to you and roughly double usable access. Expect to pay $40 to $150 per pull-out. Deciding between a stock unit you upgrade later and a fully custom build is a classic tradeoff worth reading about in stock versus custom cabinets, and pantry cabinets follow the same price logic as the rest of your kitchen cabinet cost.
Open shelving as a pantry alternative
Butler Pantry Cost and Features
A butler pantry is a transitional room between the kitchen and dining room that combines storage, counter space, and often a sink or beverage fridge. It is a staging and prep zone that keeps mess out of the main kitchen when you entertain. Minimum functional size is about 6 by 8 feet (48 square feet) with a countertop and cabinetry; entertaining-grade butler pantries start around 8 by 10 feet.
Butler pantries are the priciest format at $12,000 to $45,000 or more in 2026, because you are building a small secondary kitchen. That budget covers upper and lower cabinetry, countertop, backsplash, dedicated outlets, task lighting, and frequently plumbing for a bar sink. Timelines stretch to 10 to 20 weeks due to custom cabinetry lead times. In upper-tier markets a butler pantry can speed a sale, but in mid-priced neighborhoods the return is thinner.
When a butler pantry is worth the money
I steer clients toward a butler pantry only when they entertain regularly, have the square footage between kitchen and dining, and live in a price bracket where buyers expect one. If those three boxes are not checked, a generous walk-in delivers most of the storage benefit for a fraction of the cost.
Contractor’s take
Never build a pantry shelf deeper than the item you store times two. A 12-inch shelf holds two rows of cans you can actually see; an 18-inch shelf holds three rows where the back one turns into an archaeology dig. If you already have a deep closet, add slim pull-out drawers on the bottom third rather than one more fixed shelf – you will recover a third of your storage overnight without moving a single wall.
Small Kitchen Pantry Ideas That Reclaim Space
You do not need a spare room to get real pantry storage. In tight kitchens, the goal is to find vertical and forgotten space and put it to work. A corner pantry is often the biggest win: a corner unit 24 to 72 inches wide and 12 to 30 inches deep turns awkward dead space into serious capacity, and rotating or fold-out shelves keep the back reachable.
Corner pantry and slim pull-out solutions
Wire vs wood shelving in a compact pantry
In small pantries the wire versus wood shelving decision is mostly budget and looks. Wire shelving is cheap ($50 to $600 installed), ventilates well, and installs fast, but small items tip over and it can sag under canned goods. Wood or melamine shelving costs more ($500 to $2,000) and looks built-in, with a solid surface that suits jars and decanted containers. For a compact space I usually recommend wood at eye level where you see it and wire up high where you do not.
Pantry Organization Systems and Shelving
The best pantry ideas fail without a system. The strongest 2026 trend is zoning plus decanting: move dry goods into airtight, stackable containers and group the pantry into zones – breakfast, baking, snacks, staples, spices – with daily items at eye level and bulk buys low.
Adjustable shelving, bins, and lazy Susans
Rectangular stackable containers beat round ones because they waste no gaps, and clear bins let you corral loose packets by category. On deep shelves, a lazy Susan brings rear items forward with a spin. Adjustable shelving ties it together by letting you size each row to your container heights so no vertical space is wasted. These same principles carry across your whole kitchen – our kitchen cabinet organization guide goes deeper on pull-outs, dividers, and drawer inserts.
A quick pantry planning checklist
- Measure your available width, depth, and ceiling height before choosing a type
- Keep daily-use shelves 12 to 16 inches deep and at eye level
- Plan at least one row of pull-out shelves or drawers for heavy items
- Add a dedicated outlet if you will charge or run small appliances inside
- Include task lighting so back-corner items are actually visible
- Reserve the top 18 to 24 inches for bulk and seasonal storage
- Choose a door that does not block a walkway – pocket or barn for tight spaces
Pantry Cost by Type: 2026 Price Table
Here is how the four main pantry formats compare on price and size in 2026. Costs assume US labor and materials and will run higher in high-cost metros and lower for pure DIY closet conversions. Lighting and outlets are a small but worthwhile add: budget $300 to $1,200 for electrical work, and $160 to $1,000 for a lighting install with switches and fixtures.
| Pantry type | Typical size | 2026 cost range | Best for |
|---|---|---|---|
| Reach-in pantry | 2-5 ft wide, 12-24 in deep | $250 – $5,000 | Most kitchens, budget builds |
| Cabinet pantry (tall unit) | 18-36 in wide, 24 in deep | $200 – $2,500 | No wall or room to spare |
| Corner pantry | 24-72 in wide, 12-30 in deep | $800 – $6,000 | Small kitchens, dead corners |
| Walk-in pantry | 5×5 to 6×8 ft | $5,000 – $18,000 | Bulk storage, families |
| Butler pantry | 6×8 to 8×10 ft | $12,000 – $45,000+ | Entertaining, larger homes |
What drives pantry cost up or down
Four factors move a pantry budget more than anything else. Shelving grade is the biggest lever, followed by whether you move walls, the electrical scope, and the door and finish level. The bars below show roughly how much each factor influences the final price for a typical walk-in.
Where to Place a Pantry in Your Layout
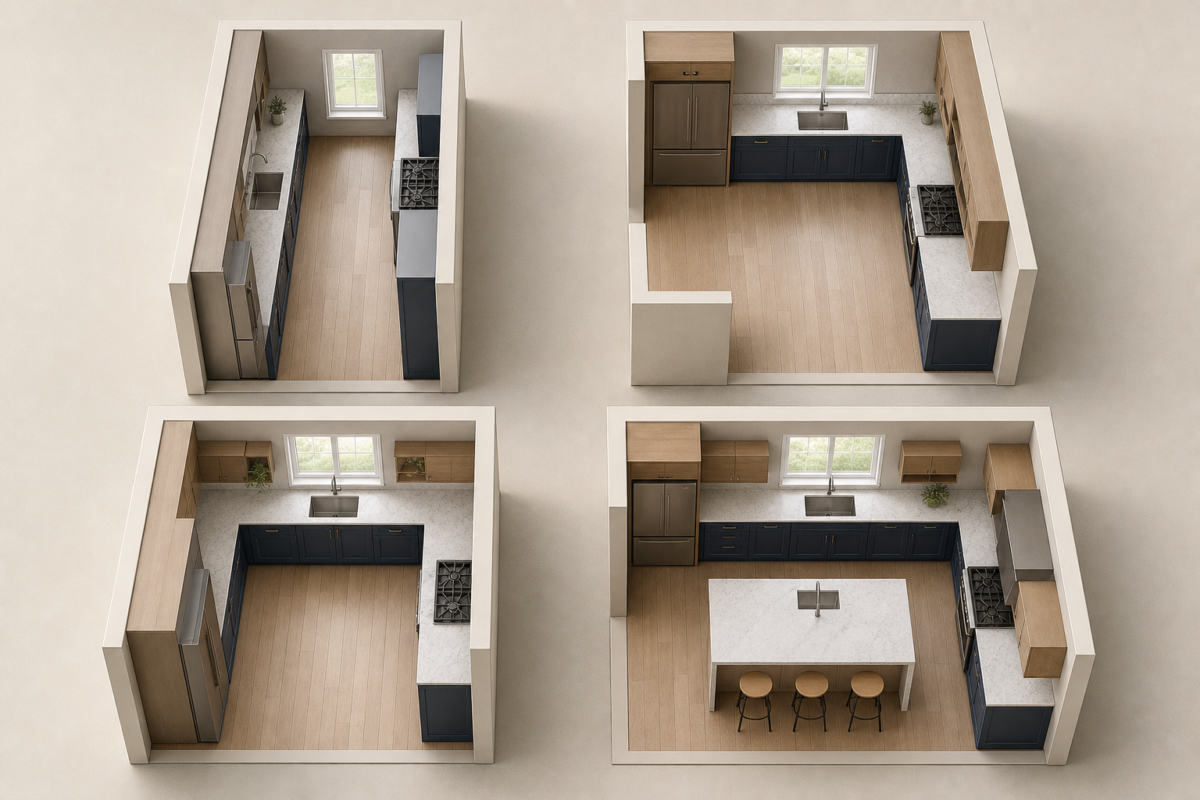
Placement decides whether a pantry saves steps or adds them. The ideal spot sits just outside your kitchen work triangle – the path between sink, stove, and refrigerator – so grabbing ingredients does not cross the cooking zone. A pantry near the refrigerator makes the most sense because grocery unloading and cold-plus-dry storage happen together. If you are reworking the whole room, plan the pantry alongside the triangle from the start, as covered in our kitchen layout and work triangle guide.
For walk-ins and butler pantries, put the entry on the route from the garage so you can drop groceries without weaving through the cooking area. Keep the door out of primary walkways, and if space is tight, a pocket or sliding barn door preserves clearance a swinging door would eat.
DIY vs Pro and Pantry Return on Investment
A closet-to-pantry conversion with wire or melamine shelving is a genuine weekend DIY project – most homeowners spend $200 to $800 in materials. Once you are moving walls, running new electrical, or installing custom cabinetry, bring in a pro. Electricians charge $6 to $8 per square foot, cabinet makers $35 to $100 per hour, and a general contractor roughly $20 per square foot for labor. Permits, if walls or wiring change, run $400 to $2,200.
Does a pantry add resale value?
Pantries return roughly 50 to 75 percent of their cost at resale, and just as important, they make a kitchen show and sell faster because buyers read storage as a premium feature. A tidy reach-in or a well-planned walk-in is one of the most cost-effective upgrades in a remodel. For how this stacks against other projects, see our breakdown of kitchen remodel ROI, and remember that a pantry usually costs a fraction of what a cabinet-heavy layout does for the same storage.
Frequently Asked Questions
Your next move
You know the number. What are you deciding next?
Everything you need to plan a kitchen remodel in 2026 - budget, layout, cabinets, countertops, appliances, timeline, hiring,…
Continue →A kitchen remodel costs $18,000 to $120,000 in 2026, with a national average near $42,000. Here's the full…
Continue →Kitchen cabinets cost $80-$800 per linear foot installed in 2026. Here's what stock, semi-custom, and custom really cost,…
Continue →Frequently asked
How much does it cost to build a walk-in pantry in 2026?
A walk-in pantry typically costs $5,000 to $18,000 in 2026. A simple closet conversion with wire shelving can land near $1,400 to $3,000, while a new build with custom wood shelving averages about $5,500. Premium built-in cabinetry pushes past $14,000.
How deep should pantry shelves be?
Keep everyday pantry shelves 12 to 16 inches deep so nothing hides in the back. Lower shelves for small appliances and bins can run 16 to 18 inches. Anything deeper than 18 inches should use pull-out drawers or a lazy Susan to stay accessible.
What is the difference between a walk-in and a butler pantry?
A walk-in pantry is a small room for food storage with shelving on the walls. A butler pantry adds counter space, cabinetry, and often a sink or beverage fridge, working as a prep and staging zone between the kitchen and dining room. Butler pantries cost far more, starting around $12,000.
Can I add a pantry to a small kitchen?
Yes. A corner pantry, a slim pull-out beside the refrigerator, or a floor-to-ceiling cabinet pantry all add real storage without a spare room. A 12-inch reach-in built into an end wall can hold a week of groceries. Focus on vertical and forgotten space.
Is wire or wood shelving better for a pantry?
Wire shelving is cheaper, ventilates well, and installs fast, but small items tip and it can sag under heavy cans. Wood or melamine shelving costs more and looks built-in with a stable surface for jars and containers. Many homeowners mix both – wood at eye level, wire up high.

Pricing compiled from 2026 US contractor estimates, Angi, and NKBA size guidance; verify local quotes.