Bathroom Vanity Guide: How to Choose Size, Style, and Materials
Everything a US homeowner needs to size, spec, and budget a bathroom vanity in 2026, from cabinet cores to comfort height.

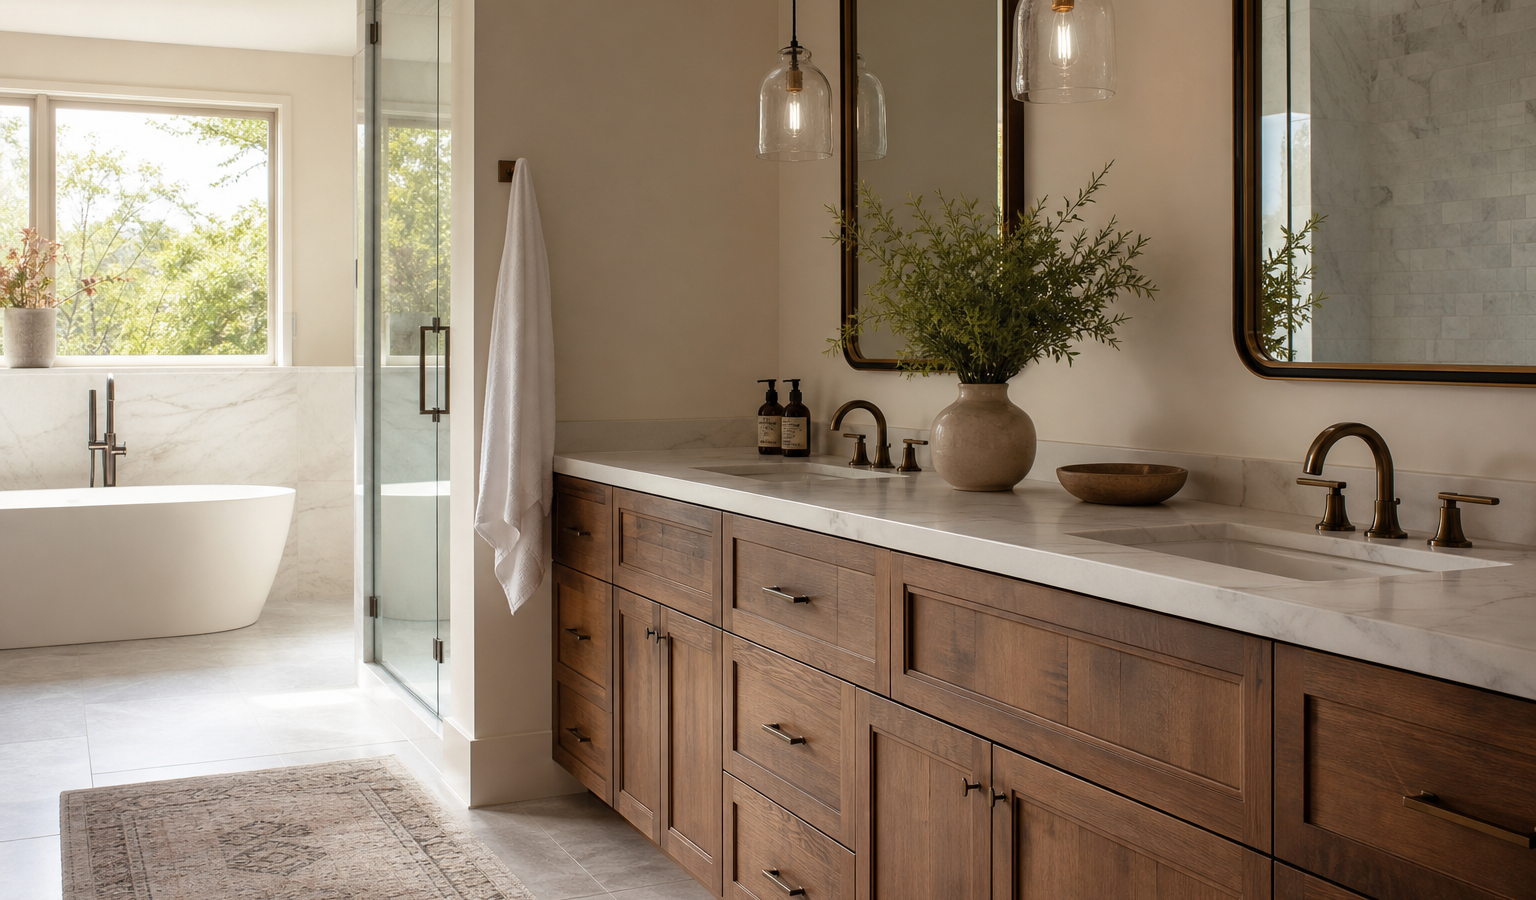
A bathroom vanity is the single most-used piece of cabinetry in your home, and it quietly decides how the whole room feels, functions, and holds up to daily moisture. Choosing the right one is less about picking a pretty face at the showroom and more about matching size, height, construction, and plumbing to the way you actually use the space. This bathroom vanity guide walks you through every decision a US homeowner faces in 2026, with real dimensions, current prices, and the practical trade-offs that showroom tags never mention. Get the sizing and construction right and the vanity outlasts two or three faucet swaps; get it wrong and you are living with cramped clearances or a swollen cabinet base within a few winters.
Because it anchors your plumbing, storage, and counter all at once, the vanity deserves real planning. Our bathroom remodel cost breakdown shows where it sits in a budget, and the bathroom shower guide covers the fixture it competes with for wall space.
Key takeaways
- Standard widths run 24-72 in; 36 in is the most common single vanity.
- Comfort height (34-36 in) suits adults; 32 in fits kids.
- Plywood boxes outlast particleboard; quartz and porcelain tops need no sealing.
- Keep 21-30 in clear in front; confirm plumbing before buying.
- Budget $300-$800 stock to $6,000-plus custom, plus $576-$871 install.
What a bathroom vanity actually includes
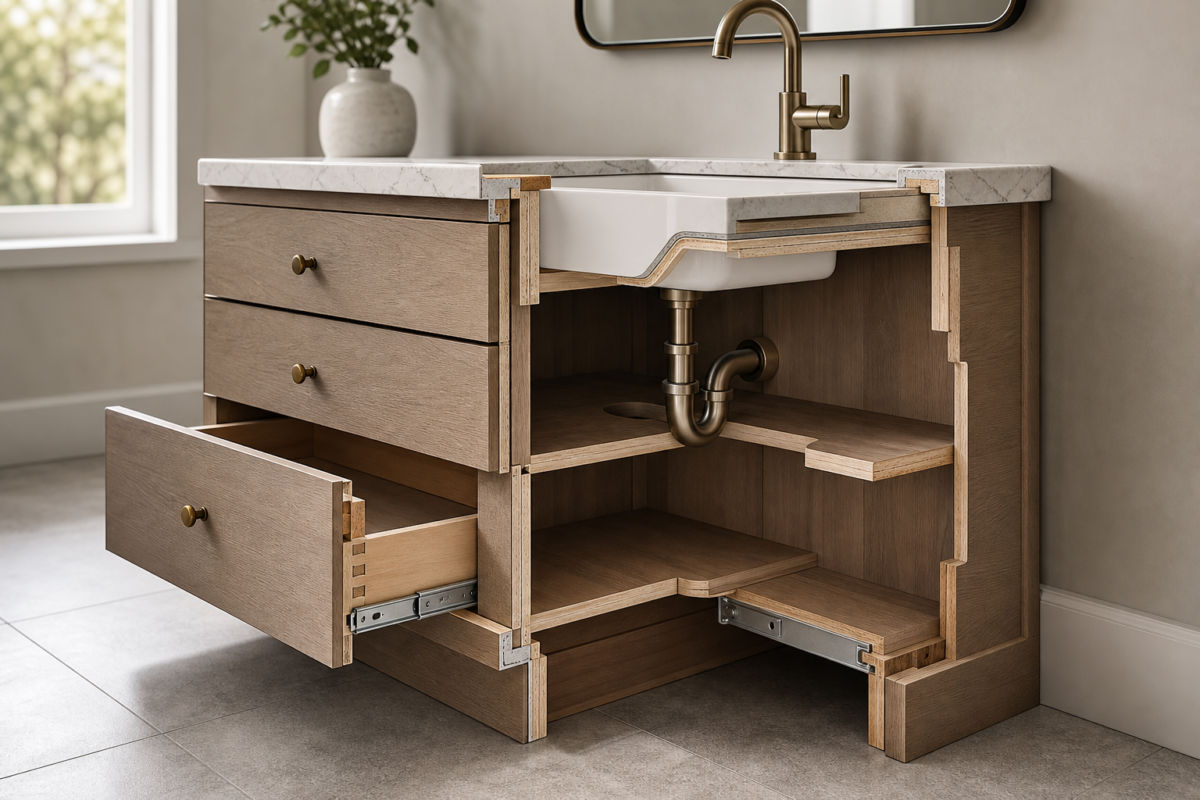
A vanity is really a bundle of four components sold as one: the cabinet (the box and doors), the countertop, the sink, and the faucet, plus hardware. Some vanities arrive as a complete unit with the top and basin pre-installed, while others sell the cabinet alone so you specify the surface and bowl separately. Understanding which parts are included is the first defense against comparing two prices that are not measuring the same thing. A $999 cabinet-only listing and a $1,349 vanity with a quartz top and undermount sink are not competitors; they are different scopes of purchase.
Cabinet-only versus complete vanity kits
Cabinet-only purchases give you freedom to choose a custom stone top and the exact sink you want, which matters if you are matching an existing countertop or want a specific edge profile. Complete kits save time and remove the guesswork of ordering a top that fits the cabinet cutout. For most homeowners replacing a like-for-like vanity, a complete kit is the faster, lower-risk path. If you are chasing a designer look or a nonstandard width, buying the cabinet and speccing the top separately is worth the extra coordination.
Standard bathroom vanity sizes and dimensions
Vanities are sold in predictable widths, which makes planning easier than it looks. Standard widths run 24, 30, 36, 42, 48, 60, and 72 inches. The 36-inch single vanity is the most common size in American homes because it balances counter space and storage without crowding a mid-size bathroom. Depth typically averages 21 inches, with shallow options down to 14 inches for powder rooms and deeper 24 to 26 inch cabinets for primary baths. Always measure your wall width, the swing of the door, and the location of your supply and drain lines before you commit to a size.
| Width | Best for | Sink configuration | Typical 2026 price (with top) |
|---|---|---|---|
| 24 in | Powder room, tight corner | Single, compact | $300 – $900 |
| 30 in | Small full bath | Single | $900 – $1,300 |
| 36 in | Standard family bath | Single | $1,200 – $1,800 |
| 48 in | Large single or tight double | Single or narrow double | $1,600 – $2,400 |
| 60 in | Primary bath | Double | $2,000 – $3,200 |
| 72 in | Large primary bath | Double | $2,500 – $4,500 |
Small bathroom and powder room widths
In a powder room or a tight full bath, a 24 or 30 inch vanity keeps the walkway open while still hiding the trap and giving you a small drawer or shelf. A corner vanity can reclaim otherwise dead space in an awkward layout. If square footage is your constraint, do not force a 36-inch cabinet into a room that needs 24; the lost clearance costs more comfort than the extra storage returns.
Vanity height: standard versus comfort height
Traditional bathroom vanities measure 31 to 32 inches tall, a height that suits children and shorter adults and echoes older bathroom proportions. Comfort height, sometimes called counter height because it mirrors a kitchen counter, runs 34 to 36 inches and has become the default choice for adults in primary bathrooms. The taller surface reduces the stoop at the sink and reads as more current. The trade-off is that comfort height can feel high for young children and for a family bath shared with kids, a 32 inch vanity may serve the household better. There is no wrong answer; there is only the answer that fits who uses the room.
Mounting styles: freestanding, floating, and corner
How the vanity meets the floor and wall changes both the look and the installation work behind it. Freestanding vanities sit on the floor and need no special wall preparation, which makes them the simplest and most forgiving choice. Floating, or wall-mounted, vanities hang off the wall and leave open floor beneath, a modern look that makes small rooms feel larger and simplifies cleaning. The catch is that a floating vanity requires solid blocking installed between the studs to carry the load, so it is not a swap you make lightly on an existing wall. Corner vanities tuck into a 90-degree corner to salvage space in the smallest baths.
When a floating vanity is worth the extra prep
A floating vanity earns its keep when you want a contemporary, open feel or need to route a heating vent under the cabinet. Because it depends entirely on in-wall blocking and precise height setting, it rewards careful installation and punishes shortcuts. If your walls are already open during a remodel, adding blocking is cheap and the floating look is easy to achieve. Retrofitting blocking into a finished wall means opening drywall, so plan for that if you fall for the style mid-project.
Cabinet construction and materials
The material inside the cabinet, not the finish you see, decides how long a vanity survives a humid bathroom. Solid wood frames paired with veneered plywood panels resist warping and hold screws well, which is why better vanities avoid a raw particleboard core. Plywood boxes are the durability sweet spot for most budgets. MDF takes paint beautifully and stays flat, but it swells fast if water sits against an unsealed edge, so it belongs on doors and painted surfaces more than on the cabinet base near the floor. Particleboard is the cheapest core and the first to fail when a supply line drips unnoticed.
Construction style matters too. Framed cabinets have a face frame around the box for a traditional look and sturdy door mounting, while frameless, or full-access, cabinets skip the frame for a cleaner modern face and slightly more interior room. Both are sound; the choice is aesthetic and should follow the rest of your bathroom. Vanities borrow the same construction logic as kitchen cabinetry, so if you want a deeper primer on boxes and cores, our kitchen cabinet cost guide breaks down framed versus frameless and material grades in detail.
Here is how common cabinet cores hold up in a humid bathroom:
Countertop and sink options
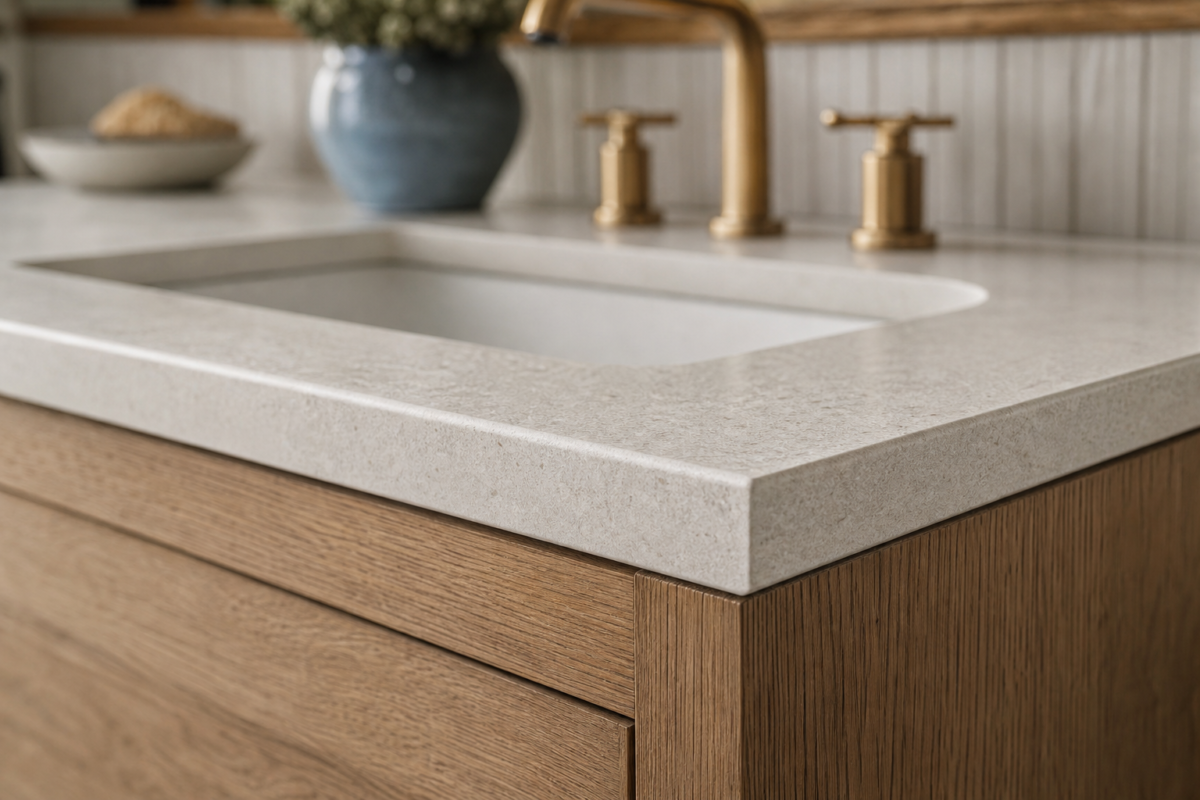
The countertop is where daily water, toothpaste, and cosmetics meet your investment, so material choice is a maintenance decision as much as a style one. Quartz and porcelain are the low-maintenance leaders: both are non-porous, never need sealing, and shrug off the splashes a bathroom throws at them. Granite is durable but needs resealing every one to three years. Marble is the aspirational look but demands annual sealing and immediate spill cleanup, which is a real commitment in a busy bath. Cultured marble, a molded resin product, is inexpensive but scratches and dulls over time, so it is a poor long-term choice. For a fuller comparison of stone surfaces, see our quartz versus granite breakdown, which applies just as cleanly to a vanity top as to a kitchen island.
Choosing a sink: undermount, vessel, integrated, or drop-in
Undermount sinks mount below the counter for a seamless wipe-down and are the practical favorite. Integrated sinks are molded as one piece with the top, leaving no seam to trap grime, which makes them the easiest to clean of all. Vessel sinks sit on top of the counter for a bold, spa-like look, but roughly one in four vessel buyers reports regret, usually over the awkward cleaning around the raised base and the higher effective height. Drop-in sinks rest their rim on the counter and are the simplest to install, though the rim collects water and residue. For most homeowners, undermount or integrated delivers the best balance of looks and upkeep.
Faucet configurations and hardware
Your countertop and sink dictate the faucet you can use, so confirm the hole spacing before you buy anything. Centerset faucets use 4-inch spacing and suit compact vanities. Widespread faucets spread the handles 8 inches apart for an upscale, custom look on larger tops. Single-hole faucets are the minimalist modern choice and the easiest to keep clean. Order the faucet and the sink together, or at least confirm the drilling matches, because a widespread faucet will not mount on a top drilled for a single hole. If you are weighing finishes and valve quality, our best kitchen faucets of 2026 guide covers the same brands and cartridge technology that carry over to bathroom faucets.
Hardware is the jewelry of the vanity. Matte black, brushed nickel, and warm brass all read as current in 2026; the key is to coordinate the pulls with your faucet finish and other bathroom metals rather than matching everything to a single tone. Pulls are easier to grab with wet hands than small knobs, which is a small ergonomic win worth considering on the busiest drawers.
Bathroom vanity cost in 2026
A bathroom vanity typically costs $300 to $12,000 installed in 2026, depending on size and material. Stock and basic vanities land around $300 to $800 installed, semi-custom units run $1,500 to $4,500, and fully custom vanities start near $6,000 and climb past $12,000 for large double configurations in premium materials. Installation labor alone typically runs $576 to $871 for a straightforward swap, more if plumbing has to move or a floating unit needs blocking. Delivery, tax, and wall or floor patching are separate line items buyers often forget.
Single versus double vanity: how to decide
A double vanity is the dream for a shared primary bath, but it demands width and doubles the plumbing. To fit two sinks comfortably, aim for at least 60 inches so each basin has usable counter beside it; squeeze two sinks into 48 inches and you sacrifice all the landing space that makes the second sink worth having. A double vanity also means two sets of supply and drain connections, which raises both material and labor cost. If your morning routine rarely overlaps with a partner, a wide single vanity with generous counter space and a tall mirror often serves better than two cramped bowls.
Resale matters too. In a primary bath, buyers expect a double vanity, and adding one can lift value, a point our bathroom tile guide also makes about finishes. The same logic applies as in the kitchen; our kitchen remodel ROI analysis shows why mid-range, broadly appealing choices recoup more than personal splurges.
Installation, clearances, and plumbing
Even a beautiful vanity fails if the room cannot accommodate it. Building codes and NKBA guidelines call for a minimum of 21 inches of clear floor space in front of the vanity, with 30 inches preferred so you can stand and bend without hitting a wall or the opposite fixture. Keep at least 4 inches between the vanity and an adjacent bathtub, and confirm that drawers and doors clear the toilet and door swing. The rough plumbing height and horizontal position determine whether your new cabinet drops in cleanly or needs the plumber to move lines, which is the most common hidden cost of a vanity swap.
- Measure wall width, depth, and ceiling height, then subtract for baseboard and trim.
- Locate supply and drain lines and note their height off the floor.
- Confirm at least 21 inches of clear space in front, 30 inches if possible.
- Check door swing, toilet clearance, and any radiator or vent conflicts.
- Verify faucet hole spacing matches the top before ordering.
- Budget for delivery, tax, wall patching, and possible plumbing relocation.
Contractor’s take
Before you fall for a vanity online, tape its exact footprint onto your bathroom floor and live with it for a day. I have pulled more than one gorgeous 72-inch unit back off the truck because the client did not realize the drawers would smack the toilet or block the door. Painter’s tape costs nothing and saves a restocking fee. And always ask what the cabinet core is made of, not just the finish; a plywood box costs a little more up front but it will not turn to mush the first time a shutoff valve weeps behind it.
Frequently asked questions
Your next move
You know the number. What are you deciding next?
Compare bathroom vanity countertop materials, real 2026 US costs, and how to choose the right surface for your…
Continue →Bathroom subfloor waterproofing done right: 2026 costs, cement board vs. membranes, deflection specs, and the step order that…
Continue →Compare bathroom sink types, vessel, undermount, pedestal, and wall-hung, with pros, cons, materials, and 2026 installed costs.
Continue →Frequently asked
What is the most common bathroom vanity size?
The 36-inch single vanity is the most common size in US homes. It balances counter space and storage for a standard family bathroom without crowding the walkway. Widths of 30 and 48 inches are the next most popular.
How tall should a bathroom vanity be?
Traditional vanities are 31 to 32 inches tall, while comfort height runs 34 to 36 inches. Comfort height is now the default for adult primary baths, but a 32-inch vanity often works better in a bathroom shared with young children.
Are floating vanities a good idea?
Floating vanities look modern and make small rooms feel larger, but they require solid blocking installed between the wall studs to carry the weight. They are easiest to add during a remodel when walls are open; retrofitting blocking into a finished wall means opening drywall.
What countertop is best for a bathroom vanity?
Quartz and porcelain are the top choices because they are non-porous and never need sealing. Granite needs resealing every one to three years, and marble requires annual sealing plus prompt spill cleanup, which is demanding in a busy bathroom.
How much does a bathroom vanity cost installed in 2026?
Stock and basic vanities run about $300 to $800 installed, semi-custom units $1,500 to $4,500, and fully custom vanities $6,000 to $12,000 or more. Installation labor alone is typically $576 to $871, higher if plumbing must move.

Prices reflect 2026 US retail and installation ranges from vanity retailers and contractor estimates.