How Long Does a Kitchen Remodel Take? A Week-by-Week Timeline
Most kitchen remodels take 6-12 weeks of on-site work - plus weeks of planning nobody counts. Here's the honest timeline, phase by phase, so you know what's happening and when.

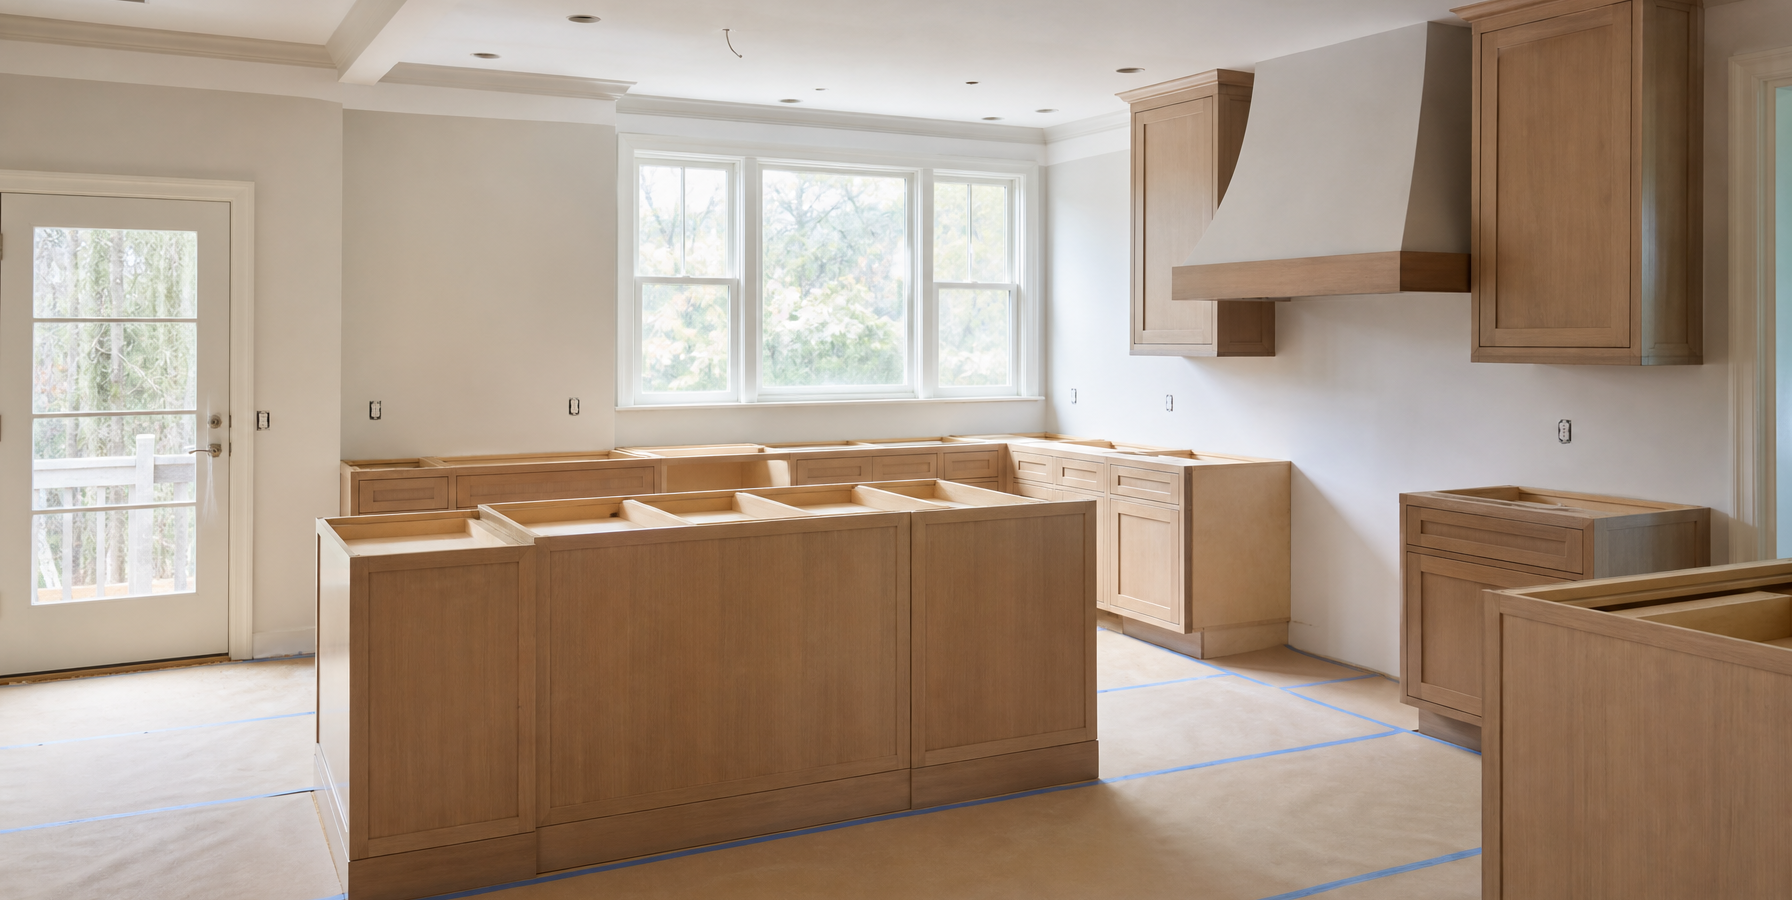
“How long will my kitchen be out of commission?” is the question every homeowner asks – and the answer most contractors under-promise. A typical mid-market kitchen remodel timeline is 6 to 12 weeks of on-site construction, but that clock starts only after weeks of design, ordering, and permits. Understanding the whole timeline – and where delays hide – is how you keep the project moving and your sanity intact. Here’s the honest schedule, phase by phase.
The two phases nobody separates
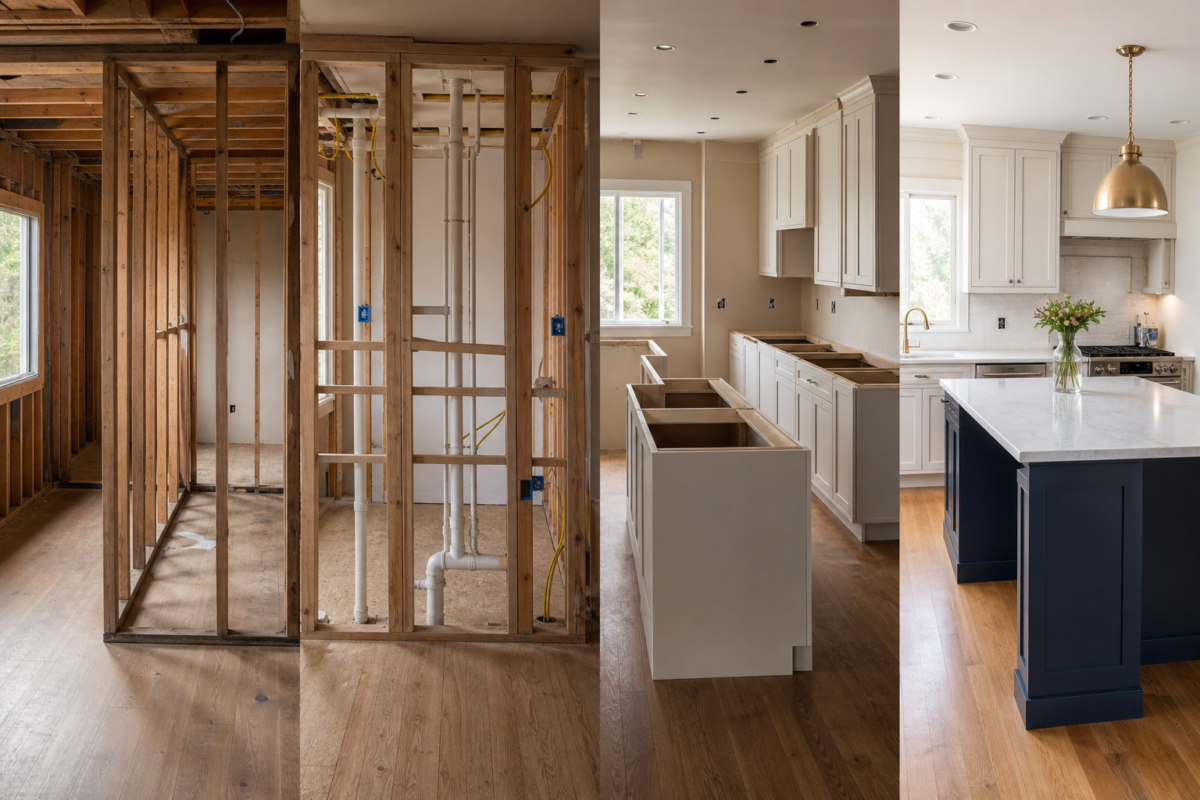
Every remodel has a planning phase and a construction phase, and people only ever count the second one. Planning – design, selections, ordering, and permits – commonly takes 4 to 8 weeks on its own, and it’s where delays are cheapest to absorb. Order your cabinets and appliances before demo begins, because lead times, not labor, cause most schedule slips.
| Phase | Typical duration | What’s happening |
|---|---|---|
| Design & selections | 2-5 weeks | Layout, materials, final drawings |
| Ordering & permits | 2-6 weeks | Cabinets ordered, permit approved |
| Demolition | 2-4 days | Old kitchen removed |
| Rough-in (plumbing/electrical) | 1-2 weeks | Trades + inspection |
| Drywall, paint, flooring | 1-2 weeks | Surfaces go back |
| Cabinet install | 3-5 days | The kitchen takes shape |
| Countertop template & install | 1-3 weeks | Templated after cabinets, then fabricated |
| Backsplash, fixtures, finish | 1 week | Punch list and final inspection |
Contractor insight
“The countertop gap is the one that surprises people. Stone can’t be templated until the cabinets are in, and then it’s one to three weeks at the fabricator. Build that wait into your plan and it won’t feel like the project stalled.” – Marcus Hale, licensed GC
Design and planning: the timeline nobody puts on the calendar
Most homeowners mentally start the clock on demo day, but a serious kitchen redesign starts weeks earlier at the design table. If you’re working with a designer or a design-build firm, expect an initial consultation, a measured site visit, and at least one or two rounds of layout revisions before drawings are final. This is also when you confirm your kitchen layout and work triangle, decide whether any walls move, and set a realistic budget against the scope you actually want.
Layout decisions come first
Nothing downstream can be ordered accurately until the layout is locked. A reface-in-place layout can be finalized in a single meeting; a reconfigured floor plan with moved plumbing can take two to three rounds of revisions as the designer checks clearances and code setbacks. Rushing this step is a common cause of expensive change orders later.
Selections take longer than people expect
Cabinet finish, countertop material, tile, fixtures, and appliance models all need to be chosen before anything can be ordered. Showroom visits and waiting on quotes from multiple cabinet lines routinely add one to three weeks. Homeowners who arrive with a finished mood board and a firm budget move through selections noticeably faster.
Ordering and lead times: the phase that quietly controls your schedule
Lead time – the gap between placing an order and the item arriving on site – is the single biggest lever on your kitchen remodel timeline, and it’s almost entirely outside your contractor’s control. This is why a GC will push you to finalize cabinet and appliance selections weeks before demo starts. A kitchen sitting demolished while cabinets are still in production is the most common, and most avoidable, form of downtime.
| Item | Typical lead time | Notes |
|---|---|---|
| Stock cabinets | 1-3 weeks | In-stock or quick-ship lines |
| Semi-custom cabinets | 6-10 weeks | Most mid-market projects |
| Full custom cabinets | 10-16 weeks | Order 3-4 months out |
| Countertops (quartz/granite) | 1-3 weeks after template | Cannot template until cabinets are set |
| Major appliances | 2-8 weeks | Longer for specialty or panel-ready models |
| Specialty tile | 2-6 weeks | Imported or handmade tile runs longer |
| Plumbing/lighting fixtures | 1-4 weeks | Popular finishes can backorder |
Notice that cabinets – the item everything else depends on – also carry the longest lead time. That’s why the standard advice is to order cabinets the moment the design is finalized, even if demo is still weeks away. Appliances should be ordered around the same time, since a cabinet box built around the wrong appliance dimensions is a costly rework.
Week by week: what actually happens once demo starts
Once construction starts, a no-structural-changes kitchen usually runs like this:
- Week 1: Demolition and haul-away.
- Weeks 2-3: Rough-in plumbing and electrical, then inspection.
- Weeks 3-4: Drywall, paint, and flooring.
- Weeks 4-5: Cabinet installation.
- Weeks 5-7: Countertop template, fabrication, and install.
- Weeks 7-8: Backsplash, fixtures, appliances, and the punch list.
Demolition (2-4 days)
Old cabinets, countertops, flooring, and sometimes drywall come out. In older homes this is also when hidden problems – outdated wiring, undersized plumbing, or water damage – get discovered. Any of these can add days while scope and budget are revisited, which is why a contingency fund matters as much as a contingency schedule.
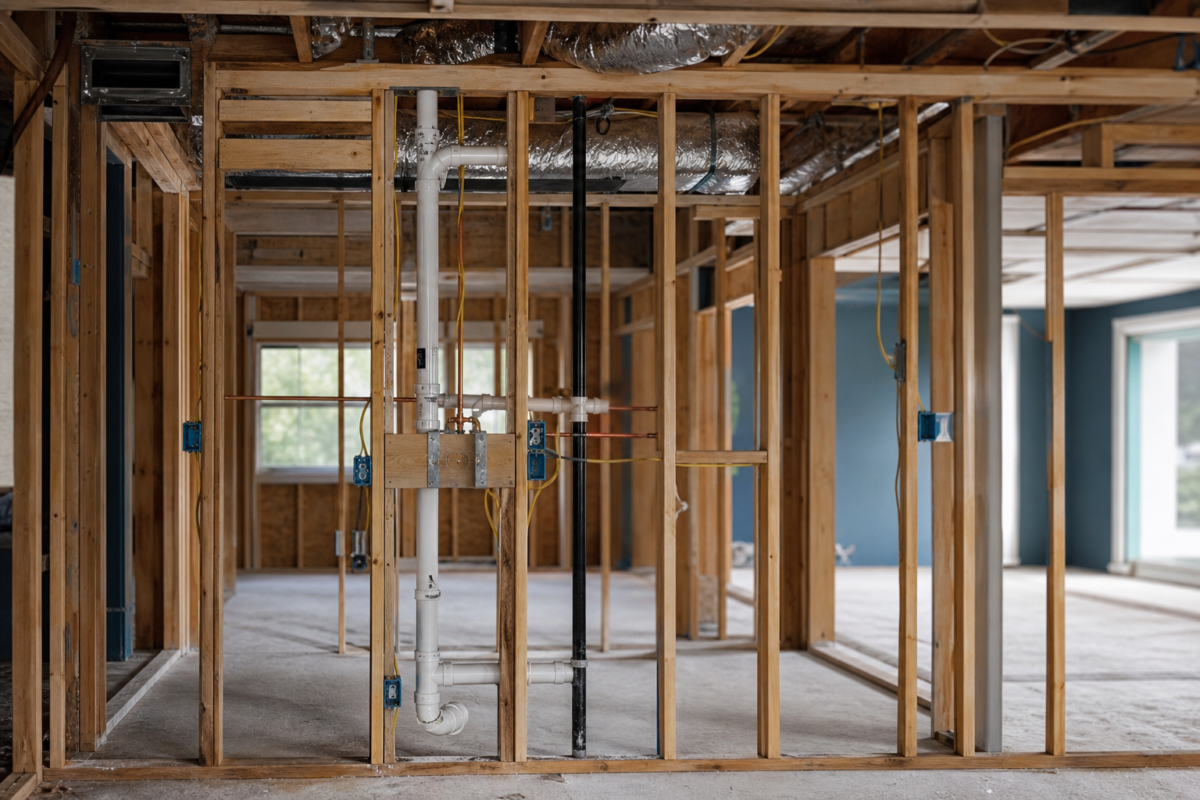
Rough-in plumbing and electrical, then inspection (1-2 weeks)
Trades relocate supply lines, drains, and circuits to match the new layout – this is where most permit inspections happen. Most jurisdictions require a rough-in inspection before walls close up, and scheduling that inspector can take a few days to a week. Never let a crew close up walls before the inspection passes; reopening finished drywall to fix a failed rough-in is one of the more avoidable delays.
Drywall, paint, and flooring (1-2 weeks)
Walls get patched, primed, and painted, and the new kitchen flooring goes down before the cabinets for a clean, level surface. Engineered hardwood and tile both need time to acclimate or cure – grout curing alone can add two to three days that are easy to forget when eyeballing a schedule.
Cabinet installation (3-5 days)
This is the phase that visually makes it feel like a kitchen again. Base cabinets go in first and get leveled against an imperfect floor, then upper cabinets, then fillers and trim. A skilled two-person crew can hang a standard 10×12 kitchen in three to four days; an island or heavy custom trim can push that to a full week.
Countertop templating and the fabrication gap (1-3 weeks)
This is the phase homeowners find most frustrating because visible progress stops. The countertop fabricator cannot template until cabinets are permanently set, and after templating, quartz or granite slabs typically take one to three weeks to cut, polish, and install. Sinks and cooktops usually can’t connect until counters are in, which is why this stretch feels like a stall even though the fabricator is working the whole time.
Backsplash, fixtures, and appliances (a few days to a week)
With counters set, the faucet and sink connect, the backsplash gets tiled and grouted, and appliances slide into place. If appliances were ordered on time this is quick; if not, a finished-looking kitchen can sit unusable for a week or two waiting on a range or dishwasher.
Finish work and the punch list (a few days)
Cabinet hardware, trim, caulking, final electrical trim, and a walkthrough close out the job. The punch list typically takes a contractor a few days to clear, though it stretches longer if a custom item like a range hood needs to be reordered.
How long does a kitchen remodel take by project size
Scope, not square footage alone, drives the timeline – the same lesson that drives the kitchen remodel cost. A cosmetic refresh that keeps the existing layout can wrap in a few weeks; a full gut renovation with a new layout runs several months once planning is included.
| Project type | Construction time | Total (with planning) |
|---|---|---|
| Cosmetic refresh (paint, hardware, backsplash) | 1-2 weeks | 3-5 weeks |
| Small/galley kitchen, same layout | 3-5 weeks | 7-11 weeks |
| Mid-market full remodel, same layout | 6-9 weeks | 10-15 weeks |
| Mid-market remodel with layout changes | 8-12 weeks | 13-19 weeks |
| High-end or structural (moved walls, new plumbing runs) | 12-16+ weeks | 18-26+ weeks |
A small kitchen remodel that keeps the sink, range, and refrigerator in their existing footprints avoids most rough-in delays, since plumbing and gas lines don’t move. Moving a sink, adding a gas line, or opening a wall adds structural engineering, extra permits, and extra inspections – each capable of adding a week or more on its own.
What causes kitchen remodel delays
The two you control most are lead times and change orders. Order cabinets and appliances early, and lock your decisions before demo – every mid-project change ripples through the schedule.
Custom cabinet lead times
Full custom cabinets built to order can take 10 to 16 weeks from sign-off, versus 1 to 3 weeks for in-stock lines. A specialty finish or inset door style adds more. This is almost always the longest single line item on the schedule, and it runs in parallel with demo only if you order early enough.
Countertop templating
Templating has to happen after cabinets are permanently installed, because the fabricator needs exact as-built dimensions – even a slightly out-of-level cabinet run changes the cut. That sequencing requirement, plus one to three weeks of fabrication, is a fixed gap almost no contractor can compress.
Permit and inspection waits
Any project touching plumbing, electrical, gas, or load-bearing structure needs a permit, and most jurisdictions require a rough-in inspection before drywall closes and a final inspection to sign off. Inspector scheduling varies by city – some offer next-day slots, others book a week out – and a failed inspection means fixing the work and getting back in line.
Backorders and change orders
Popular finishes – matte black fixtures, certain quartz colors, specific appliance models – go on backorder without warning. Change orders do the same damage from the other direction: adding a pot filler or swapping a countertop edge profile mid-project can mean re-templating or waiting on a part outside the original scope.
How to sequence your remodel to avoid downtime
The projects that finish closest to the original estimate are the ones where nothing sits waiting on a decision or a delivery – long-lead items are on order before short tasks even start.
- Finalize every selection before demo day – no deciding on the fly.
- Order cabinets and appliances first; they have the longest lead times.
- Confirm the countertop fabricator’s timeline up front and plan for the template gap.
- Schedule inspections as soon as rough-in work is scheduled, not after it’s done.
- Keep a decision log so approvals don’t stall the crew.
- Have flooring on site and acclimated before the flooring crew shows up.
- Build a few buffer days into your expectations – surprises are normal in older homes.
Living without a kitchen during a renovation
Usually yes, you can stay in your home, but plan a temporary kitchen for the 6-to-12-week construction window – a microwave, a mini-fridge, and a sink elsewhere (a bathroom or laundry) go a long way. Expect dust, noise, and no cooking at the stove for most of it. Set up the temporary kitchen before demo day and budget for more takeout than usual. Families with young kids sometimes plan around a vacation to skip the worst week.
- Set up the temporary kitchen station a few days before demo, not the morning of.
- Move the microwave, toaster oven, and a mini-fridge to a dining room or garage.
- Rig a secondary sink source – a bathroom, laundry tub, or an outdoor hose.
- Stock paper plates and disposable utensils to cut down on dishwashing runs.
- Plug the extra appliances into a dedicated circuit so you don’t trip a breaker.
DIY vs. professional kitchen remodel timelines
The construction estimates above assume a licensed contractor running multiple trades in parallel. A homeowner doing some or all of the work themselves should expect a noticeably longer calendar, even if the total labor hours are similar.
Why DIY timelines stretch out
A professional crew works the project daily and overlaps trades – electricians and plumbers can rough in the same day, and painters can start while an installer finishes trim elsewhere. A homeowner typically works evenings and weekends, hires trades one at a time, and is learning some tasks for the first time. It’s common for a DIY-heavy remodel that would take a pro crew 8 weeks to stretch to 4 to 6 months.
Where a mixed approach works well
A popular middle ground is hiring licensed trades for anything code-regulated – plumbing, electrical, gas – and DIY-ing lower-risk finish work like painting or installing a backsplash. This keeps inspections on a professional’s schedule while letting a homeowner save on labor for the parts that don’t require a license. Note that permit and inspection wait times don’t move any faster for an owner-permitted project, so build the same inspection buffer into a DIY timeline as a pro one.
The bottom line
Plan for 6 to 12 weeks of construction and another 4 to 8 weeks of planning before it. The single best thing you can do to stay on schedule is order cabinets and appliances early and avoid change orders once demo starts. Set up a temporary kitchen, expect the countertop gap, and a kitchen remodel runs about as smoothly as one can. Know your budget alongside your timeline, since cost and schedule rise and fall together on almost every remodel.
Your next move
You know the number. What are you deciding next?
Painting kitchen cabinets transforms a kitchen for $200-$600 - if you nail the prep. Here's the exact pro…
Continue →Five kitchen faucets worth your money in 2026 - best overall, budget, premium, small-space and easiest DIY install…
Continue →Everything you need to plan a kitchen remodel in 2026 - budget, layout, cabinets, countertops, appliances, timeline, hiring,…
Continue →Frequently asked
How long does a kitchen remodel take?
About 6 to 12 weeks of on-site construction for a typical mid-market kitchen, plus 4 to 8 weeks of planning, ordering, and permits beforehand. Larger or structural remodels run 12 to 16 weeks or more of construction, and 18 to 26 weeks total once planning is counted.
Why do kitchen remodels get delayed?
Lead times, not labor, cause most delays – especially custom cabinets, which can take 10 to 16 weeks, and countertop fabrication, which can’t start until cabinets are installed. Permits, inspections, backorders, and mid-project change orders are the other common culprits.
Can I live in my house during a kitchen remodel?
Usually yes, but plan a temporary kitchen – a microwave, fridge, and sink elsewhere – for the 6-to-12-week window. The kitchen itself is unusable for most of it, and dust and noise are constant companions during demo and drywall.
Should I order cabinets before demolition?
Yes. Having cabinets and appliances on site before demo keeps trades from standing idle and is the biggest single thing you can do to protect the schedule, since cabinets typically carry the longest lead time of any material in the project.
Why is there a gap after cabinets are installed?
Countertops can’t be templated until the cabinets are set, and then stone takes one to three weeks to fabricate. That built-in gap is normal – plan for it, keep the sink and cooktop disconnected until the counters land, and it won’t feel like the project stalled.

Timeline reflects typical mid-market U.S. kitchen remodels; permit waits, custom-cabinet lead times, and structural changes are the most common causes of delay.